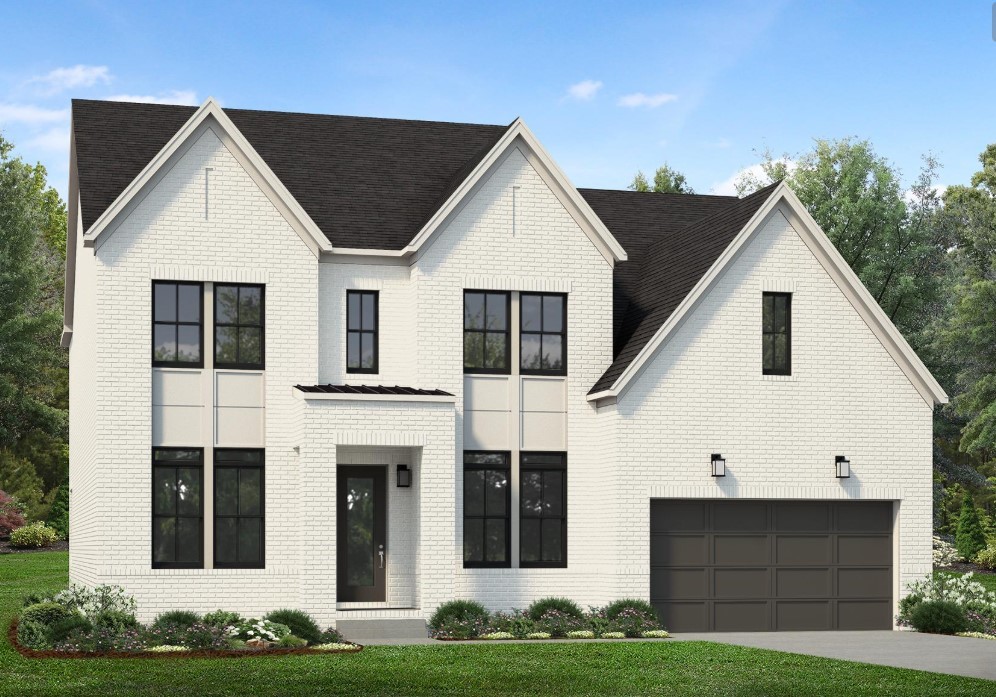
1418 Round Hill Lane,Spring Hill, TN 37174
Spring Hill, TN 37174

Description
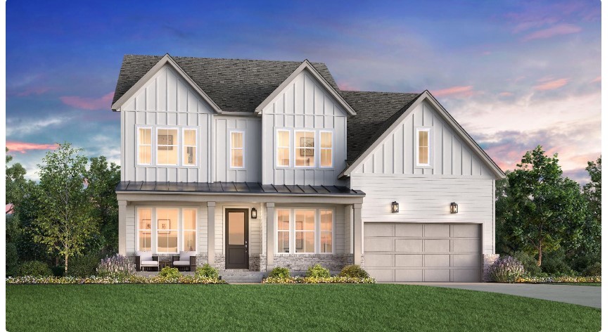
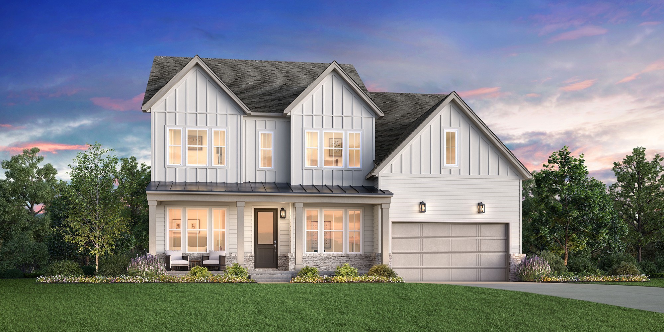
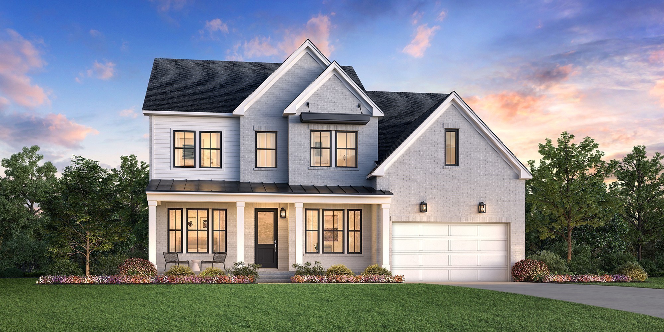
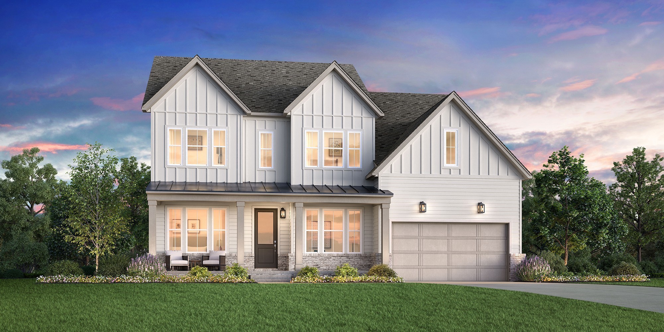
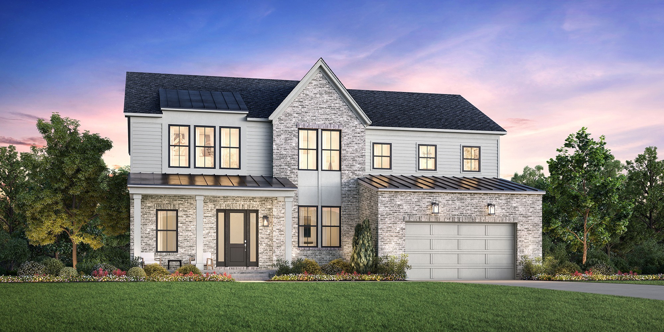
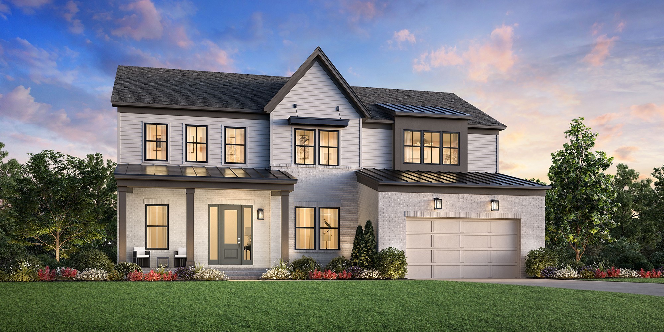
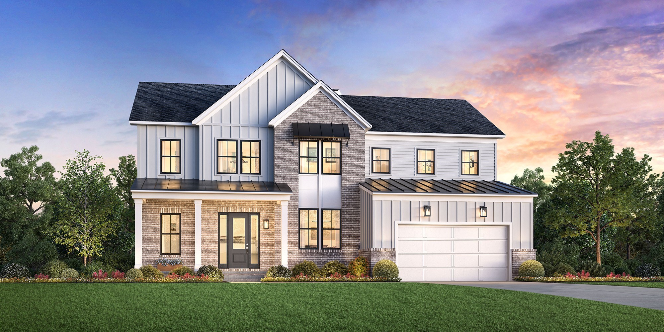
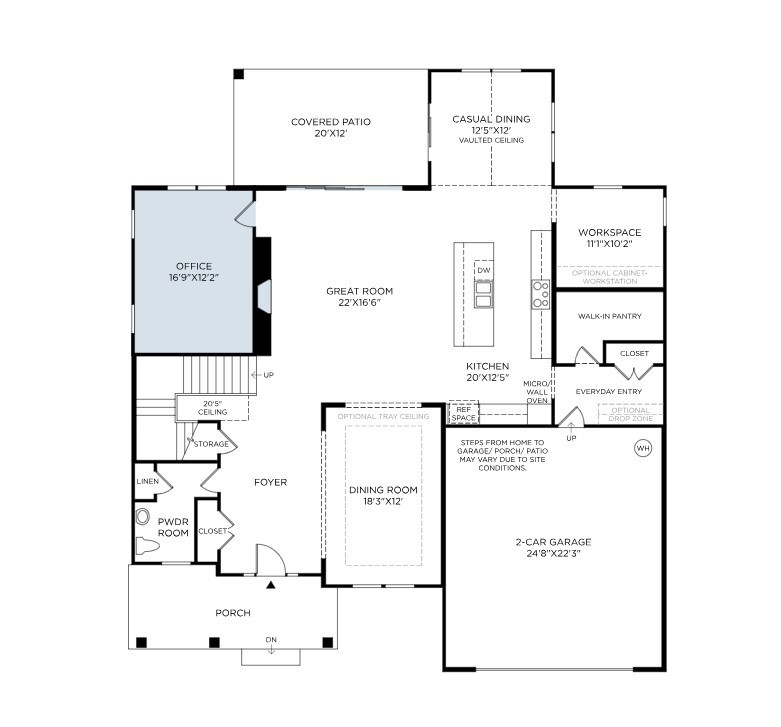
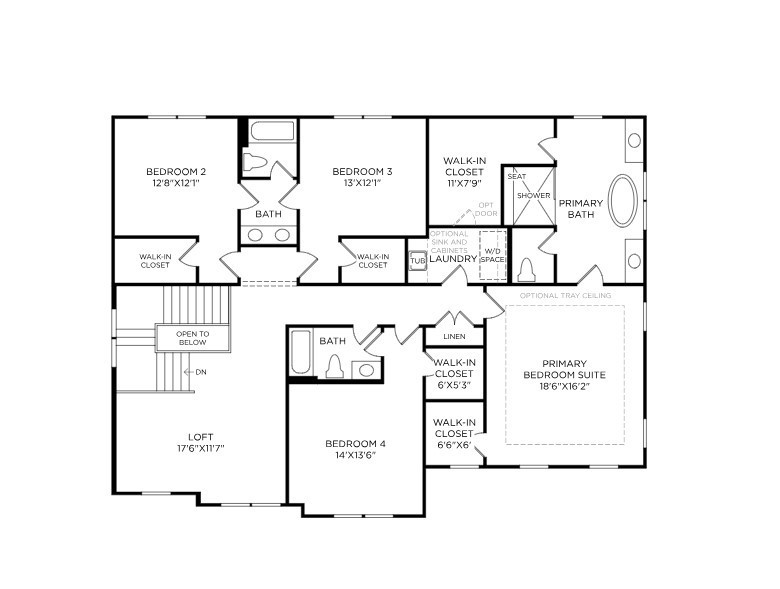
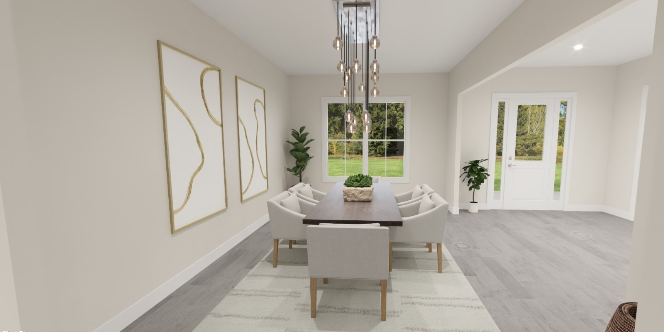
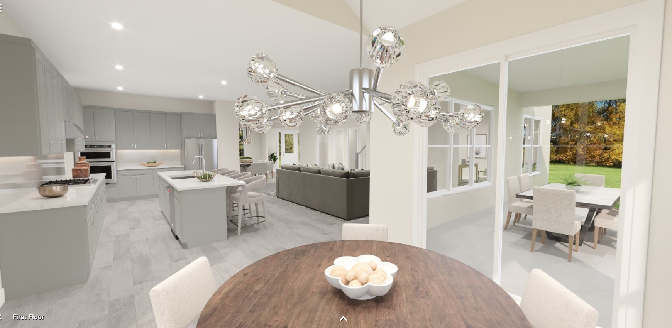
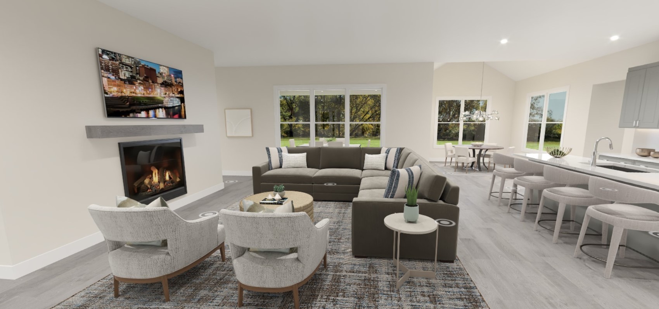
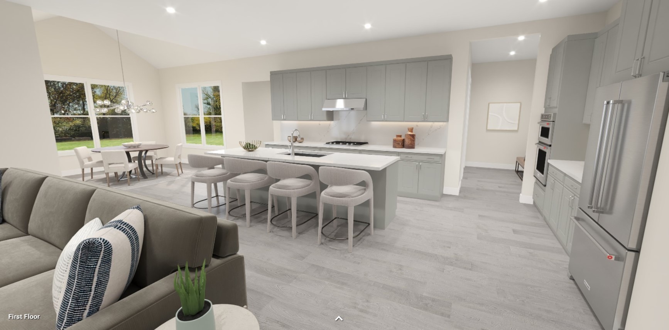
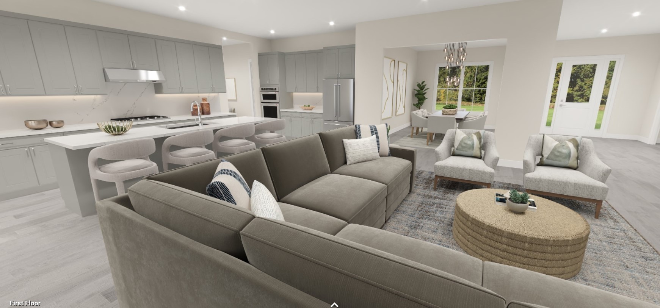
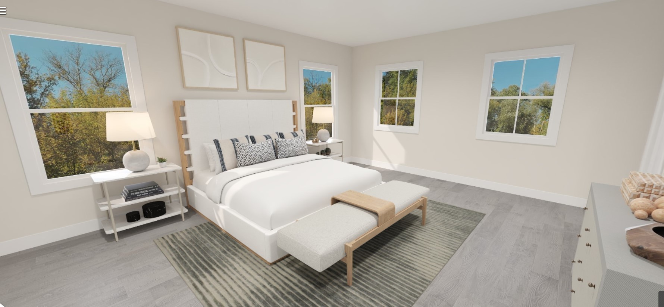
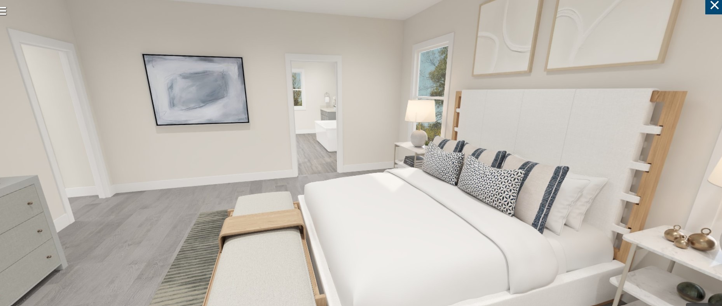
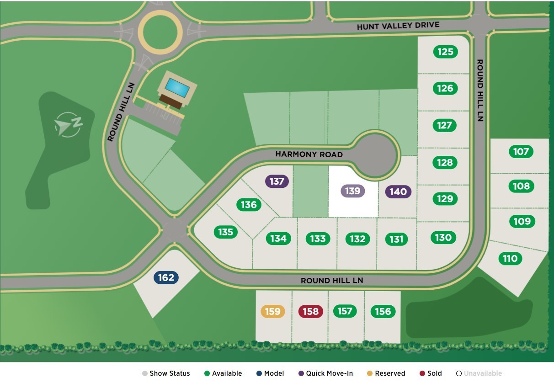
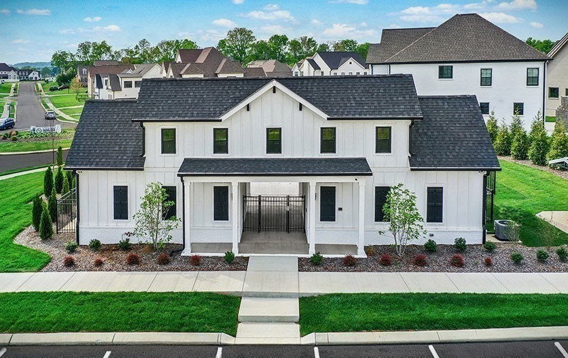
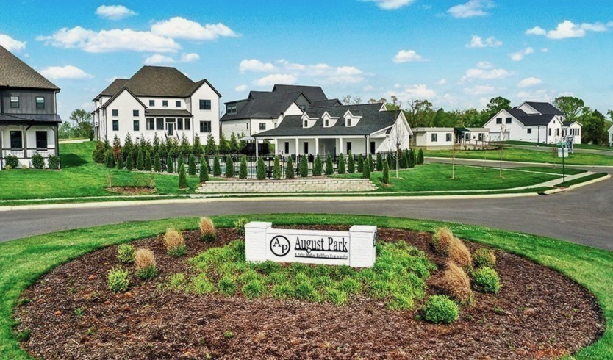
Welcome to August Park by Toll Brothers! This McCutcheon floorplan situated on homesite #128 is yours to personalize! True elegance can only come from America's Luxury Homebuilder. Toll Brothers would like to welcome you to come explore our beautiful homes tucked away in the August Park community here in Spring Hill. The McCutcheon. Upon entering, you're greeted by a welcoming foyer that flows into an open-concept living area. The heart of the home is the spacious great room, featuring a cozy fireplace and seamless access to the covered patio. The kitchen boasts an oversized walk-in pantry and connects to both casual and formal dining areas. A versatile flex room and convenient workspace on the first level provide additional options for living, working, or entertaining. Upstairs, the luxurious primary suite impresses with dual walk-in closets and a spa-like bathroom featuring dual vanities, a soaking tub, a luxurious shower, and a private water closet. Three additional bedrooms, two full bathrooms, and a loft area complete the second level. Natural light abounds in this airy home between the abundance of windows and the 10ft first story and 9ft second story ceilings on each floor. Boasting a primary suite downstairs plus 3 additional bedrooms, a loft area and storage upstairs, everyone in your home will have all the space they need! Be situated in close proximity to everything you'll need; easy access for shopping; schools are less than a mile away and highway access that can take you up to Franklin or Nashville. Price shown includes base cost, lot premium, structural and does not reflect design choices. Contact sales team for more information. All information deemed accurate; buyers to verify. Take advantage of $10,000 closing cost tied incentive to Toll Brother's Mortgage Company. Plus $50,000 in Flex cash. Photos and/or renderings are for representational purposes and floorplans may vary in elevation and size.
Details
| MLS # | 3131314 |
|---|---|
| Listing Type | For Sale |
| Style | House |
| HOA Dues | $250 |
| Sub-Type | Resale |
| Status | Active |
| Year | 2026 |
| Days On Site | 232 |
| Listing Provided By | Toll Brothers Real Estate, Inc | Katie Terwilliger |
Features
| Bed(s) | 4 |
|---|---|
| Bath(s) | 4 Total |
| SQ Feet | 4,035 |
| Garage | 3 |
| Basement | Y |
| Story(s) | 2 |
| Acreage | 0.25 |
Parking
| Parking Features | Garage Door Opener, Garage Faces Front |
|---|---|
| Garage Yes / No | Yes |
Taxes
| Property | 5100 |
|---|
Area Information
| State | TN |
|---|---|
| County | Williamson County |
| City | Spring Hill |
| Zip Code | 37174 |
| Area | Williamson County | TN |
| Community Name | August Park |
| School District | Summit High School |
| Elementary School | Allendale Elementary School |
| High School | Summit High School |
| Listing VS Median (in August Park) | |
Price: $1,067,995 low | high Med: $1,029,000 sqft: 4,035 low | high Med: 4,004 $ / sqft: $265 low | high Med: $257 On site: 232 low | high Med: 31 | |
Market Activity 37174
Request a showing
Request a showing
 Listings courtesy of RealTracs MLS as distributed by MLS GRID.
Based on information submitted to the MLS GRID as of October 6, 2026 at 2:21:50 AM PDT All data is obtained from various sources and may not have been verified by broker or MLS GRID. Supplied Open House Information is subject to change without notice. All information should be independently reviewed and verified for accuracy. Properties may or may not be listed by the office/agent presenting the information.
The Digital Millennium Copyright Act of 1998, 17 U.S.C. § 512 (the “DMCA”) provides recourse for copyright owners who believe that material appearing on the Internet infringes their rights under U.S. copyright law. If you believe in good faith that any content or material made available in connection with our website or services infringes your copyright, you (or your agent) may send us a notice requesting that the content or material be removed, or access to it blocked. Notices must be sent in writing by email to DMCAnotice@MLSGrid.com.
“The DMCA requires that your notice of alleged copyright infringement include the following information: (1) description of the copyrighted work that is the subject of claimed infringement; (2) description of the alleged infringing content and information sufficient to permit us to locate the content; (3) contact information for you, including your address, telephone number and email address; (4) a statement by you that you have a good faith belief that the content in the manner complained of is not authorized by the copyright owner, or its agent, or by the operation of any law; (5) a statement by you, signed under penalty of perjury, that the information in the notification is accurate and that you have the authority to enforce the copyrights that are claimed to be infringed; and (6) a physical or electronic signature of the copyright owner or a person authorized to act on the copyright owner’s behalf. Failure to include all of the above information may result in the delay of the processing of your complaint.
Contact
Learn More About This Property

| State | TN |
|---|---|
| County | Williamson County |
| City | Spring Hill |
| Zip Code | 37174 |
| Area | Williamson County | TN |
| Community Name | August Park |
| School District | Summit High School |
| Elementary School | Allendale Elementary School |
| High School | Summit High School |
| Listing VS Median (in August Park) | |
Price: $1,067,995 low | high Med: $1,029,000 sqft: 4,035 low | high Med: 4,004 $ / sqft: $265 low | high Med: $257 On site: 232 low | high Med: 31 | |