 Price Reduced Listing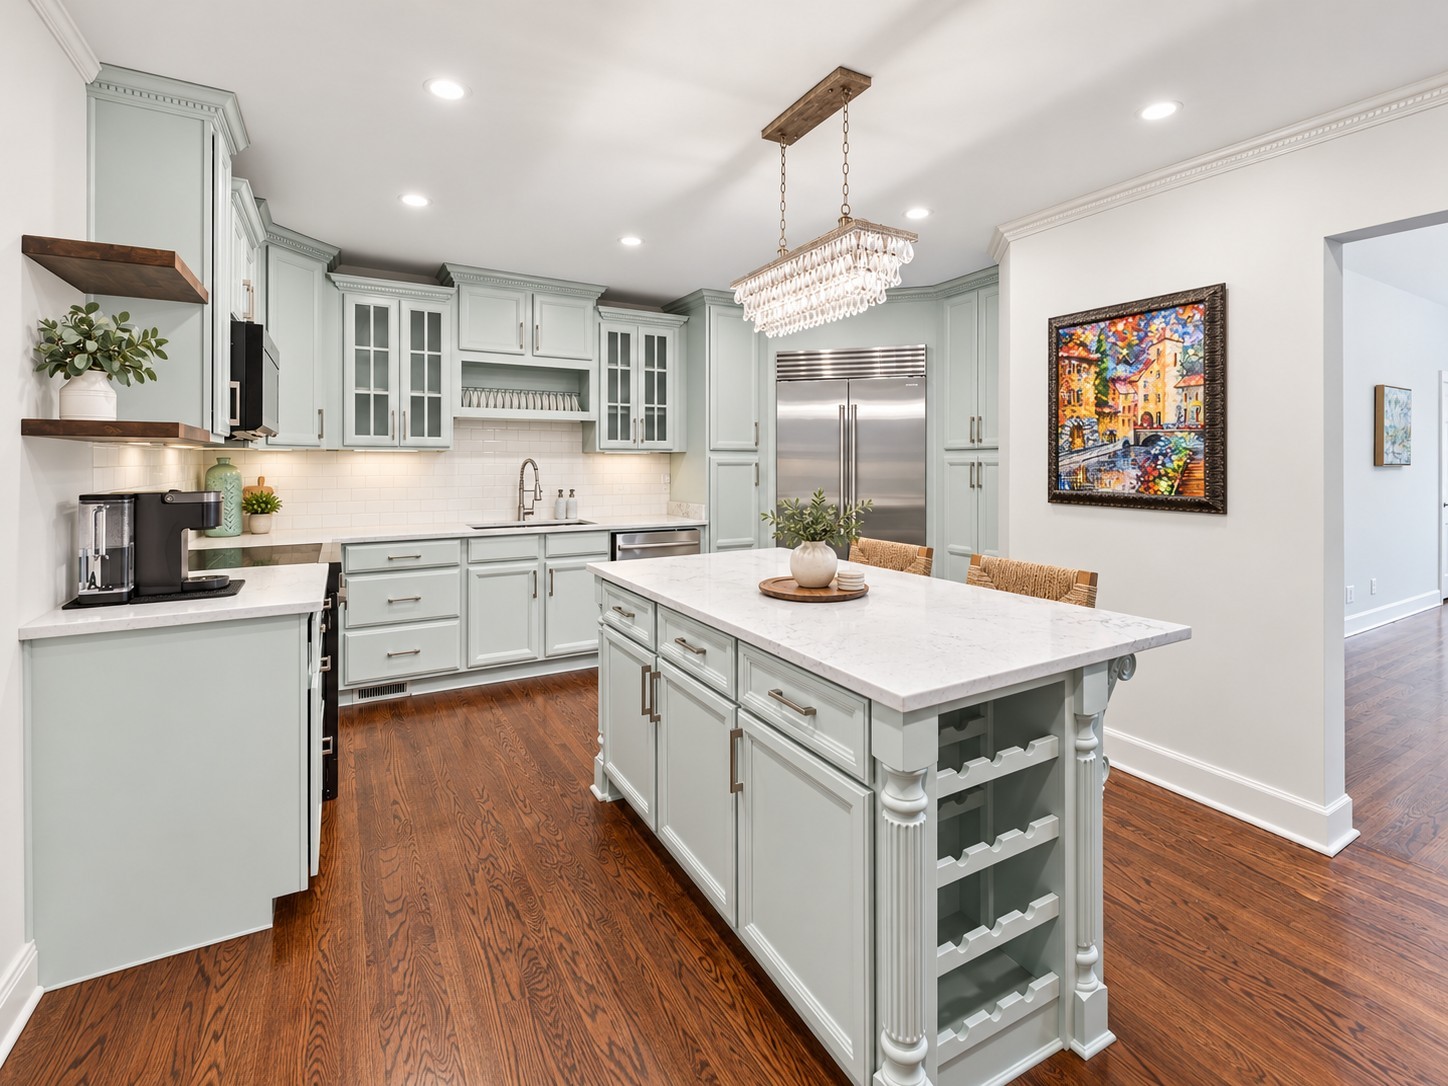
1486 Woodmont Blvd,Nashville, TN 37215
Nashville, TN 37215

Description
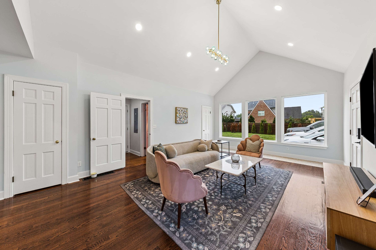
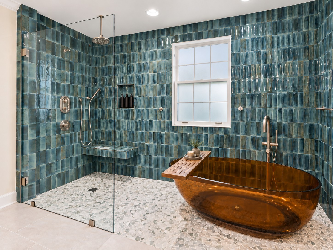
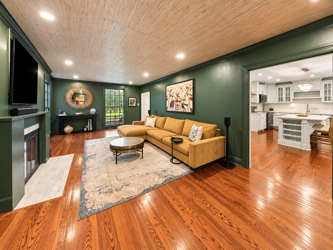
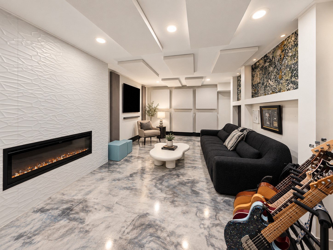
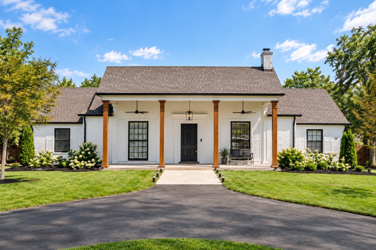
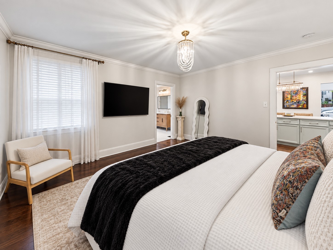
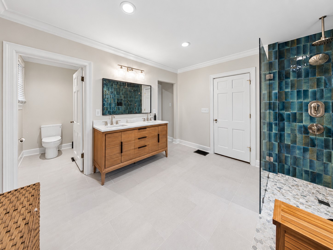
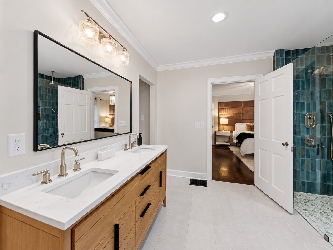
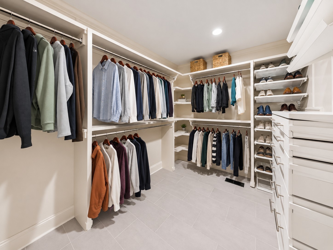
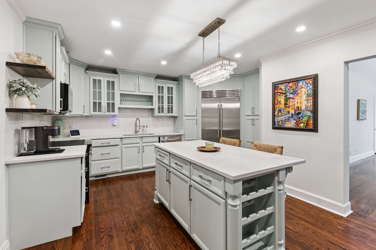
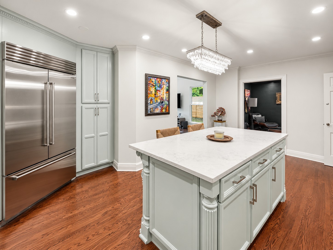
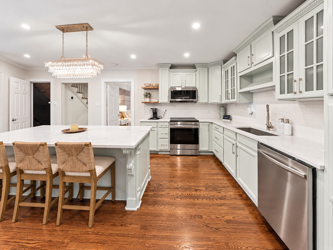
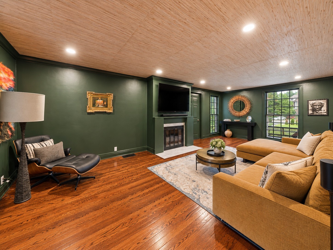
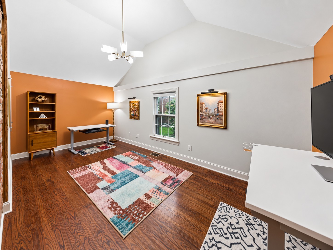
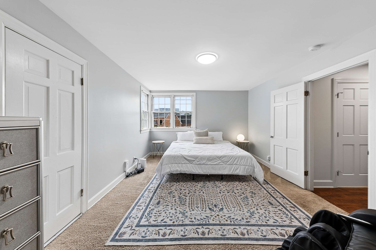
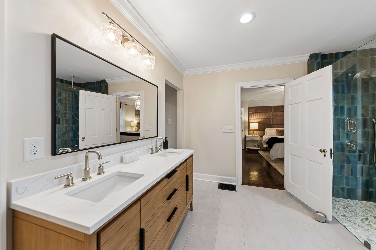
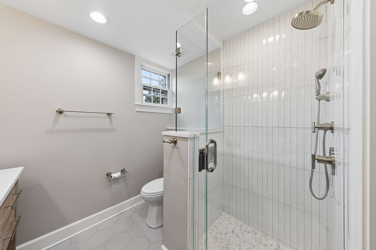
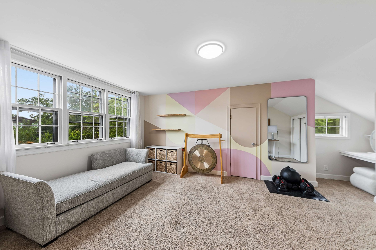
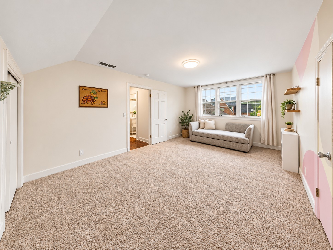
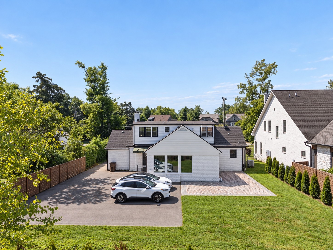
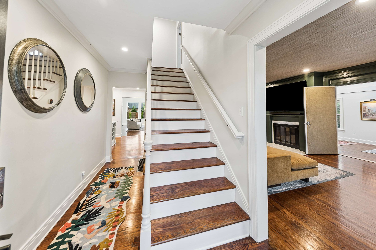
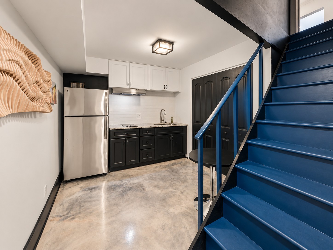
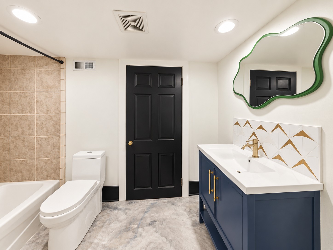
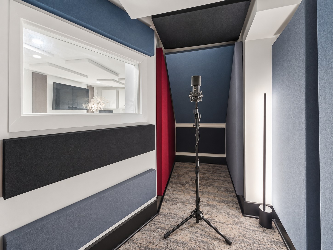
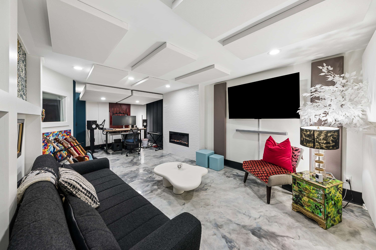
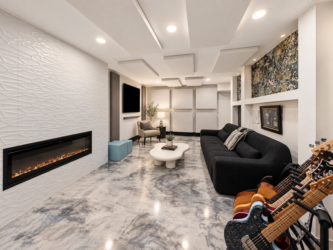
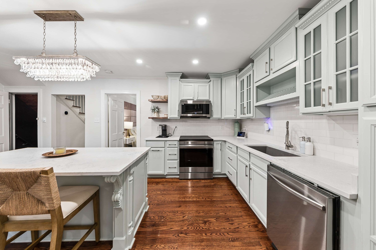
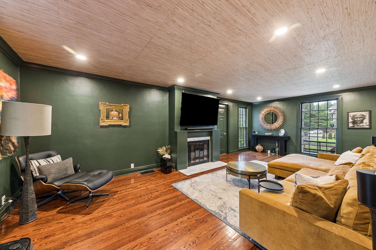
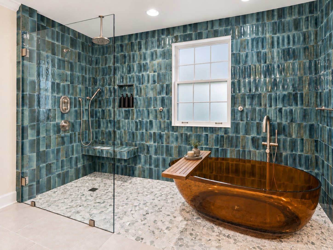
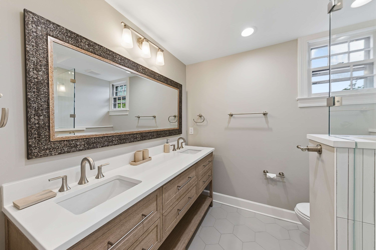
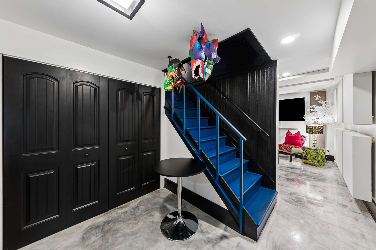
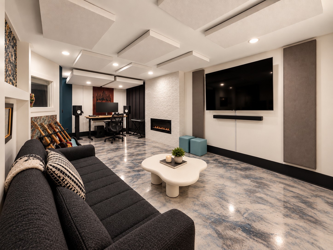
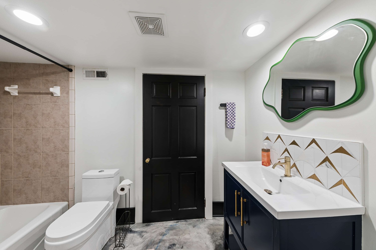
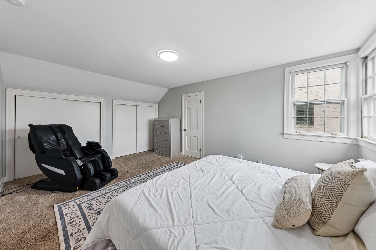
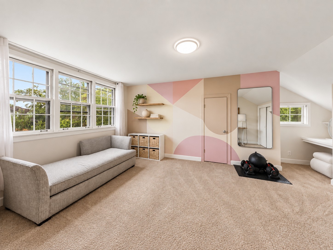
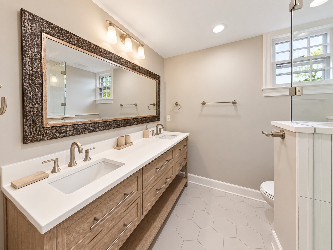
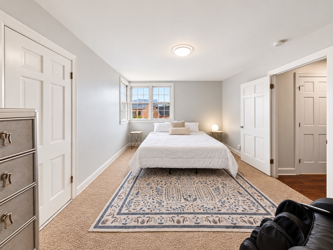
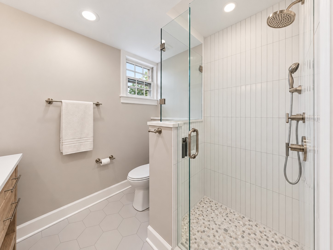
Welcome to 1486 Woodmont Boulevard, a beautifully designed Nashville home where warmth, character, and exceptional functionality come together. With more than $400,000 invested in upgrades and interiors purposefully designed by an award-winning designer, the home feels distinctive and elevated while remaining genuinely comfortable and inviting. The main level centers around a beautiful, light-filled living room with a dramatic vaulted ceiling and an easy flow throughout the home. The main-level primary suite is a standout, featuring an expansive luxury bathroom with a striking custom soaking tub, oversized walk-in shower, and spacious walk-in closet. A separate home office with an exposed brick accent wall adds another distinctive and functional space that could also serve as a 5th bedroom. Upstairs are two additional bedrooms and a beautifully remodeled full bathroom. The finished lower level sets this property apart. Currently configured as a world-class professional recording studio, the space has been professionally acoustically designed and tuned and is ready to mix, master, and record, complete with a dedicated vocal booth. With its own kitchen, full bathroom, and separate entrance, the lower level also offers remarkable flexibility as a fourth bedroom, private guest or in-law suite, creative workspace, home business, or other independent living space. Outside, the home continues to impress with a large, flat backyard-a particularly desirable find in Nashville-and a paver patio with plenty of space for entertaining and outdoor living. Additional features include a Tesla charger and Eufy home security system. The property is also zoned for two units, creating an additional development opportunity for a future owner, subject to applicable codes and approvals. Just minutes from green hills shopping, restaurants, 12 south, and the conveniences that make this location so desirable.
Details
| MLS # | 3527885 |
|---|---|
| Listing Type | For Sale |
| Style | House |
| Sub-Type | Resale |
| Status | Active |
| Year | 1944 |
| Days On Site | 40 |
| Listing Provided By | eXp Realty | Tucker Felts | Kelton Group |
Features
| Bed(s) | 4 |
|---|---|
| Bath(s) | 4 Total |
| SQ Feet | 3,274 |
| Basement | Y |
| Story(s) | 2 |
| Acreage | 0.34 |
Parking
| Garage Yes / No | No |
|---|
Taxes
| Property | 7167 |
|---|
Area Information
| State | TN |
|---|---|
| County | Davidson County |
| City | Nashville |
| Zip Code | 37215 |
| Area | Davidson County | TN |
| Community Name | Green Hills |
| School District | Hillsboro Comp High School |
| Elementary School | Percy Priest Elementary |
| High School | Hillsboro Comp High School |
| Listing VS Median (in Green Hills) | |
Price: $1,149,916 low | high Med: $2,150,000 sqft: 3,274 low | high Med: 3,129 $ / sqft: $351 low | high Med: $687 On site: 40 low | high Med: 5 | |
Market Activity 37215
Request a showing
Request a showing
 Listings courtesy of RealTracs MLS as distributed by MLS GRID.
Based on information submitted to the MLS GRID as of October 6, 2026 at 3:03:29 AM PDT All data is obtained from various sources and may not have been verified by broker or MLS GRID. Supplied Open House Information is subject to change without notice. All information should be independently reviewed and verified for accuracy. Properties may or may not be listed by the office/agent presenting the information.
The Digital Millennium Copyright Act of 1998, 17 U.S.C. § 512 (the “DMCA”) provides recourse for copyright owners who believe that material appearing on the Internet infringes their rights under U.S. copyright law. If you believe in good faith that any content or material made available in connection with our website or services infringes your copyright, you (or your agent) may send us a notice requesting that the content or material be removed, or access to it blocked. Notices must be sent in writing by email to DMCAnotice@MLSGrid.com.
“The DMCA requires that your notice of alleged copyright infringement include the following information: (1) description of the copyrighted work that is the subject of claimed infringement; (2) description of the alleged infringing content and information sufficient to permit us to locate the content; (3) contact information for you, including your address, telephone number and email address; (4) a statement by you that you have a good faith belief that the content in the manner complained of is not authorized by the copyright owner, or its agent, or by the operation of any law; (5) a statement by you, signed under penalty of perjury, that the information in the notification is accurate and that you have the authority to enforce the copyrights that are claimed to be infringed; and (6) a physical or electronic signature of the copyright owner or a person authorized to act on the copyright owner’s behalf. Failure to include all of the above information may result in the delay of the processing of your complaint.
Contact
Learn More About This Property

| State | TN |
|---|---|
| County | Davidson County |
| City | Nashville |
| Zip Code | 37215 |
| Area | Davidson County | TN |
| Community Name | Green Hills |
| School District | Hillsboro Comp High School |
| Elementary School | Percy Priest Elementary |
| High School | Hillsboro Comp High School |
| Listing VS Median (in Green Hills) | |
Price: $1,149,916 low | high Med: $2,150,000 sqft: 3,274 low | high Med: 3,129 $ / sqft: $351 low | high Med: $687 On site: 40 low | high Med: 5 | |
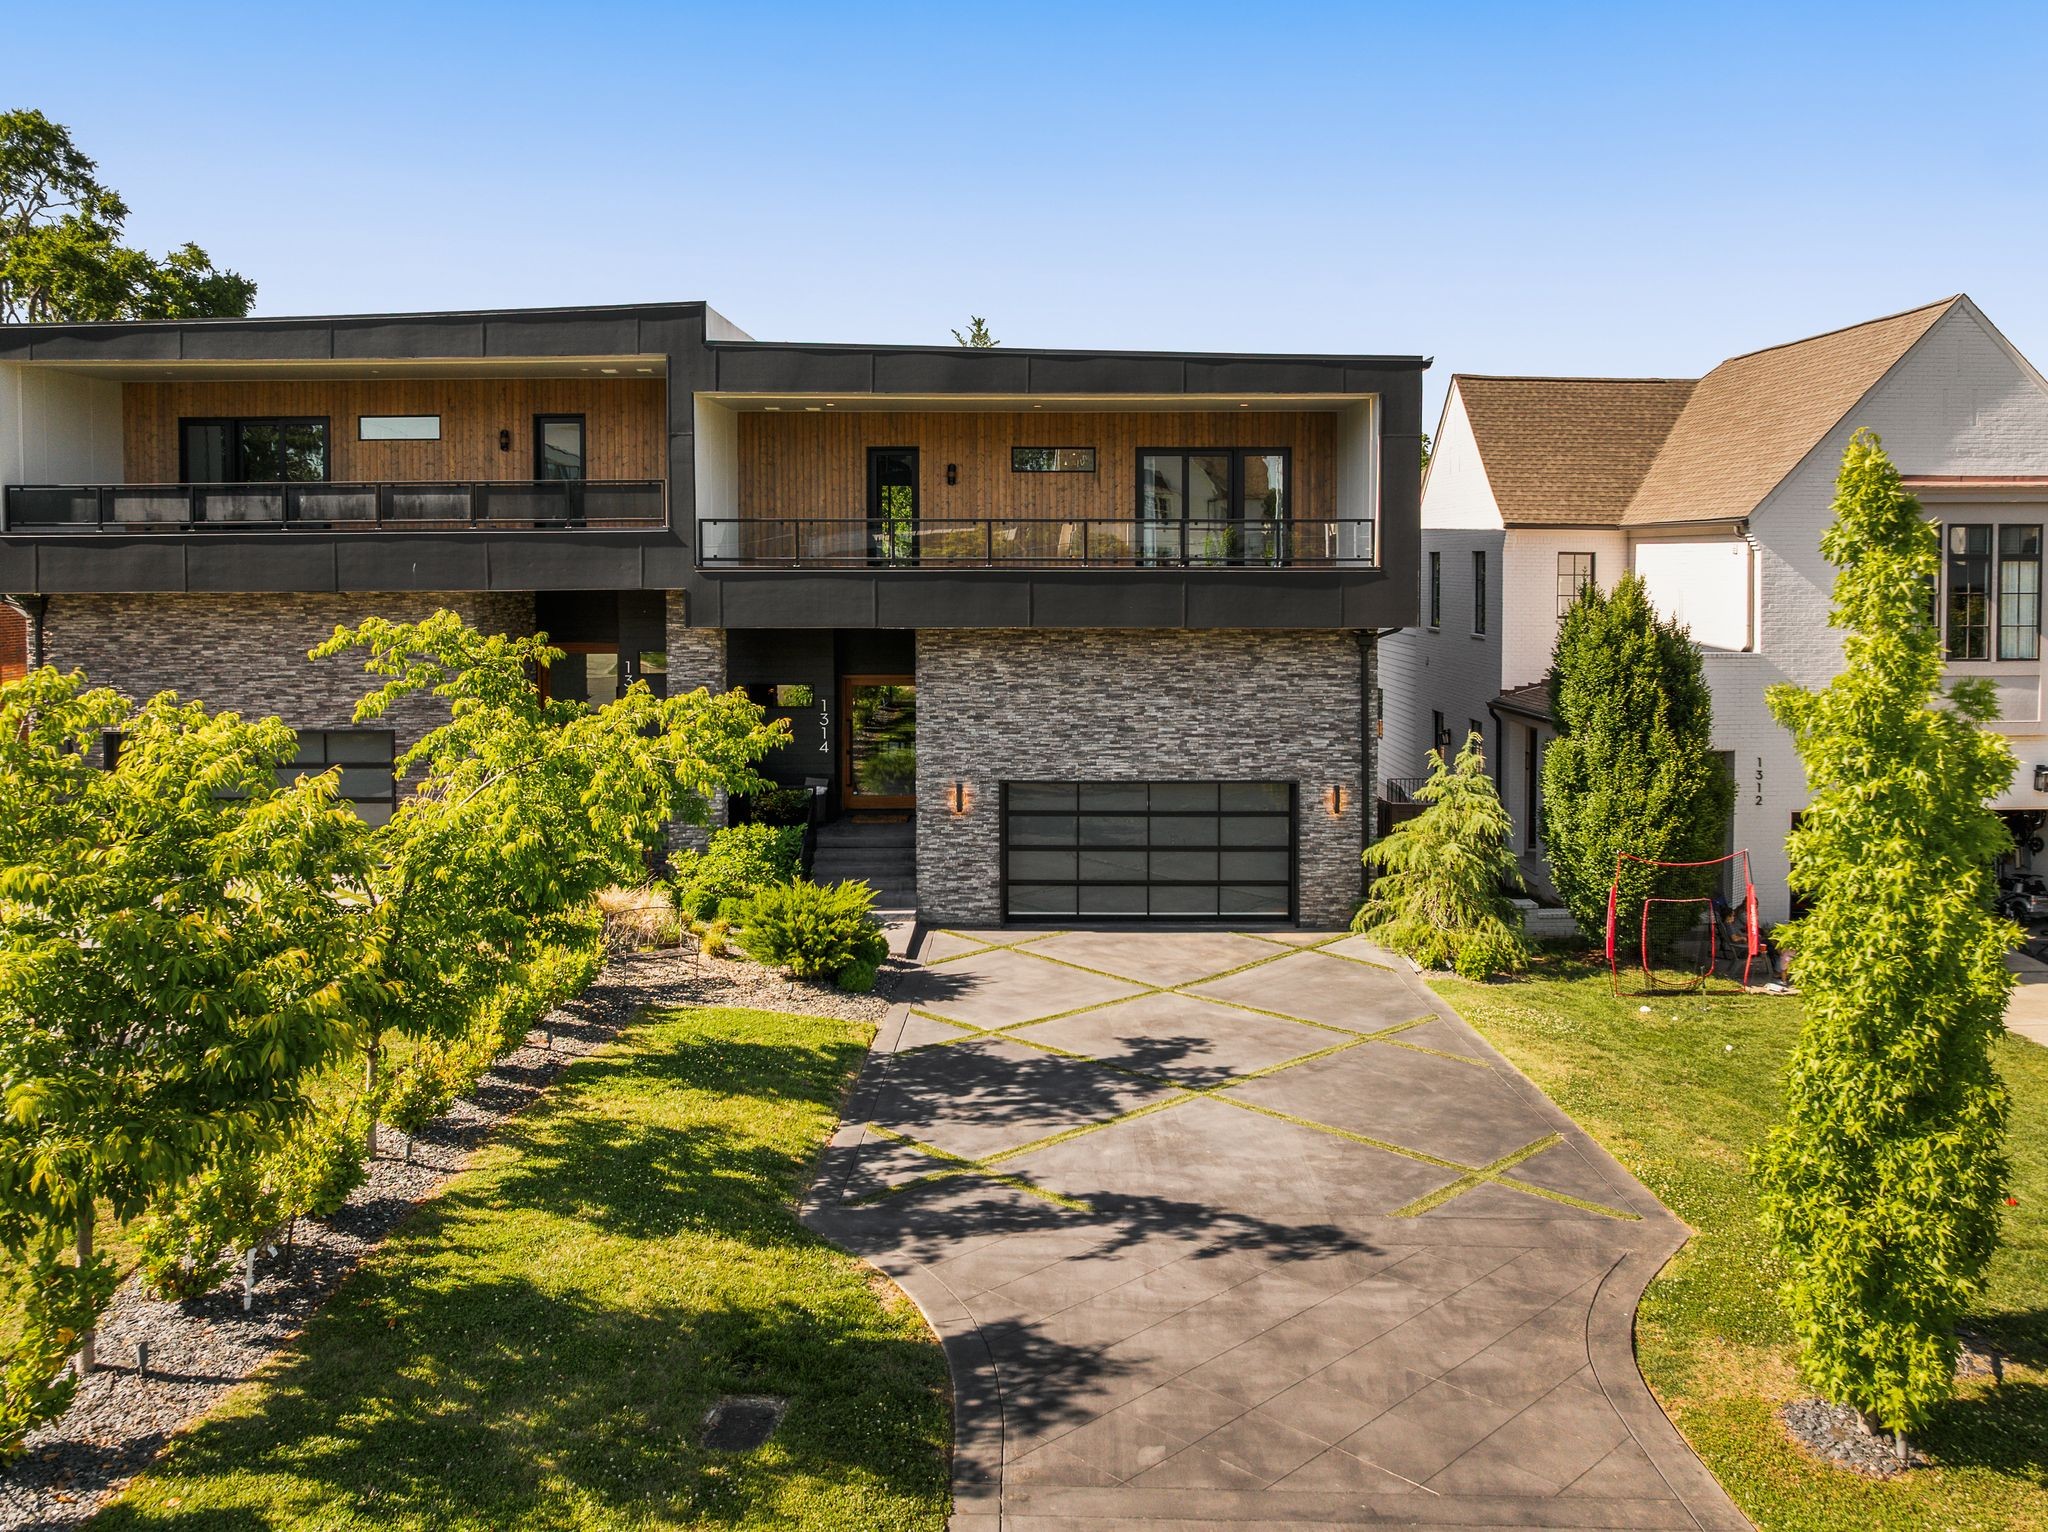 | $1,375,0001314 Clifton LnNashville, TN 37215 |