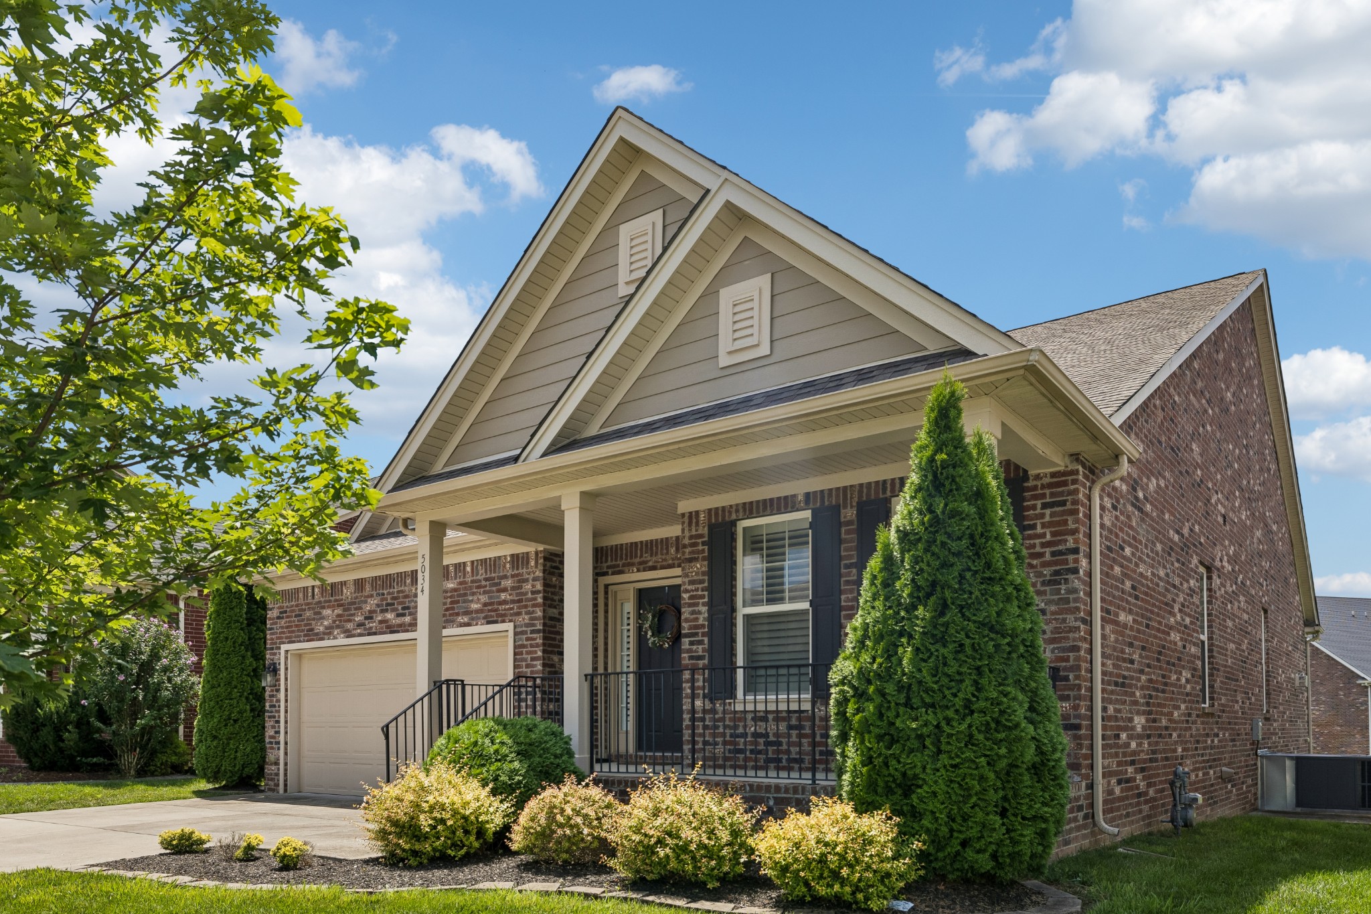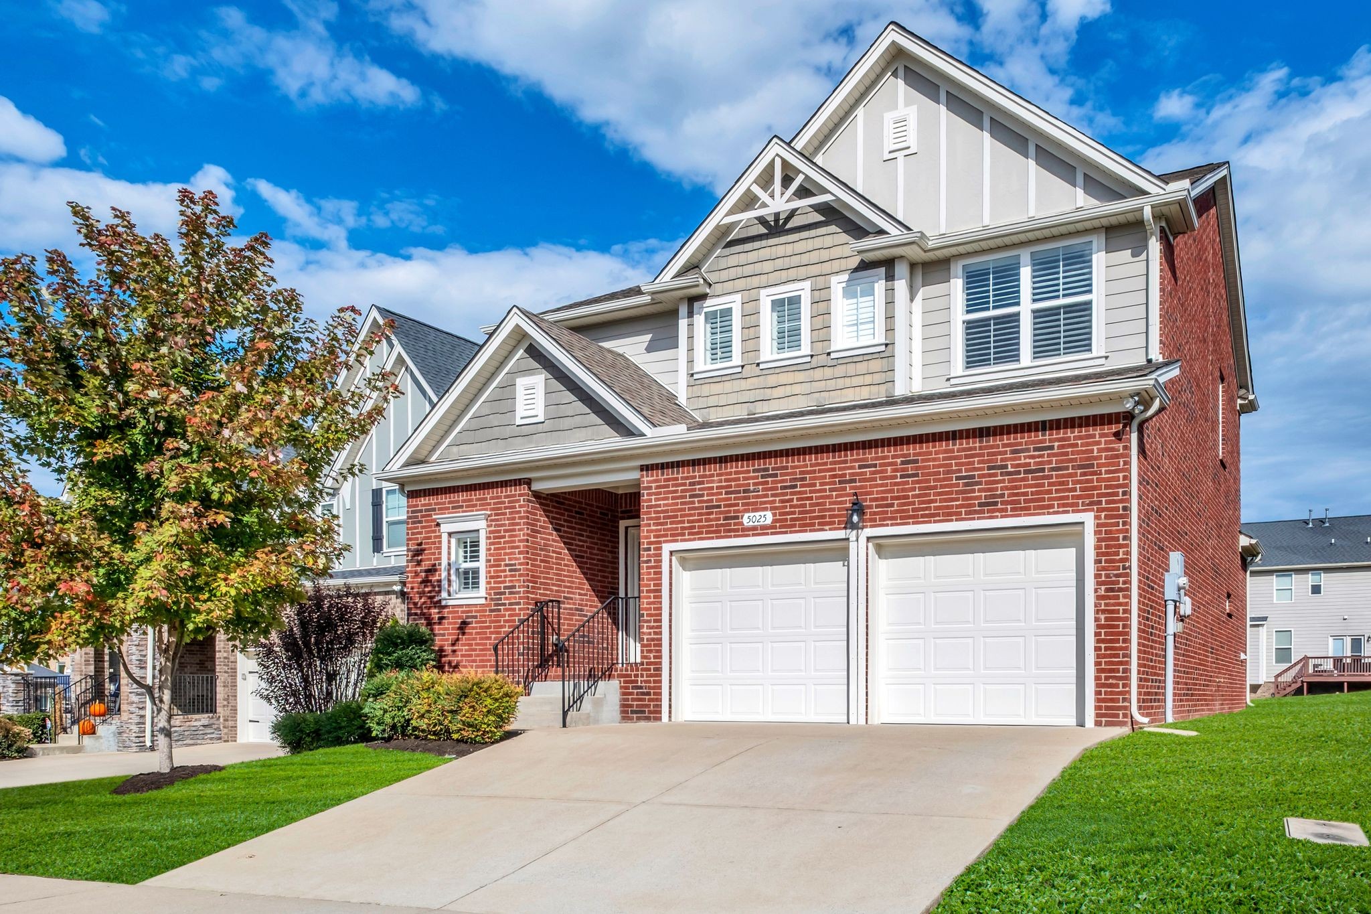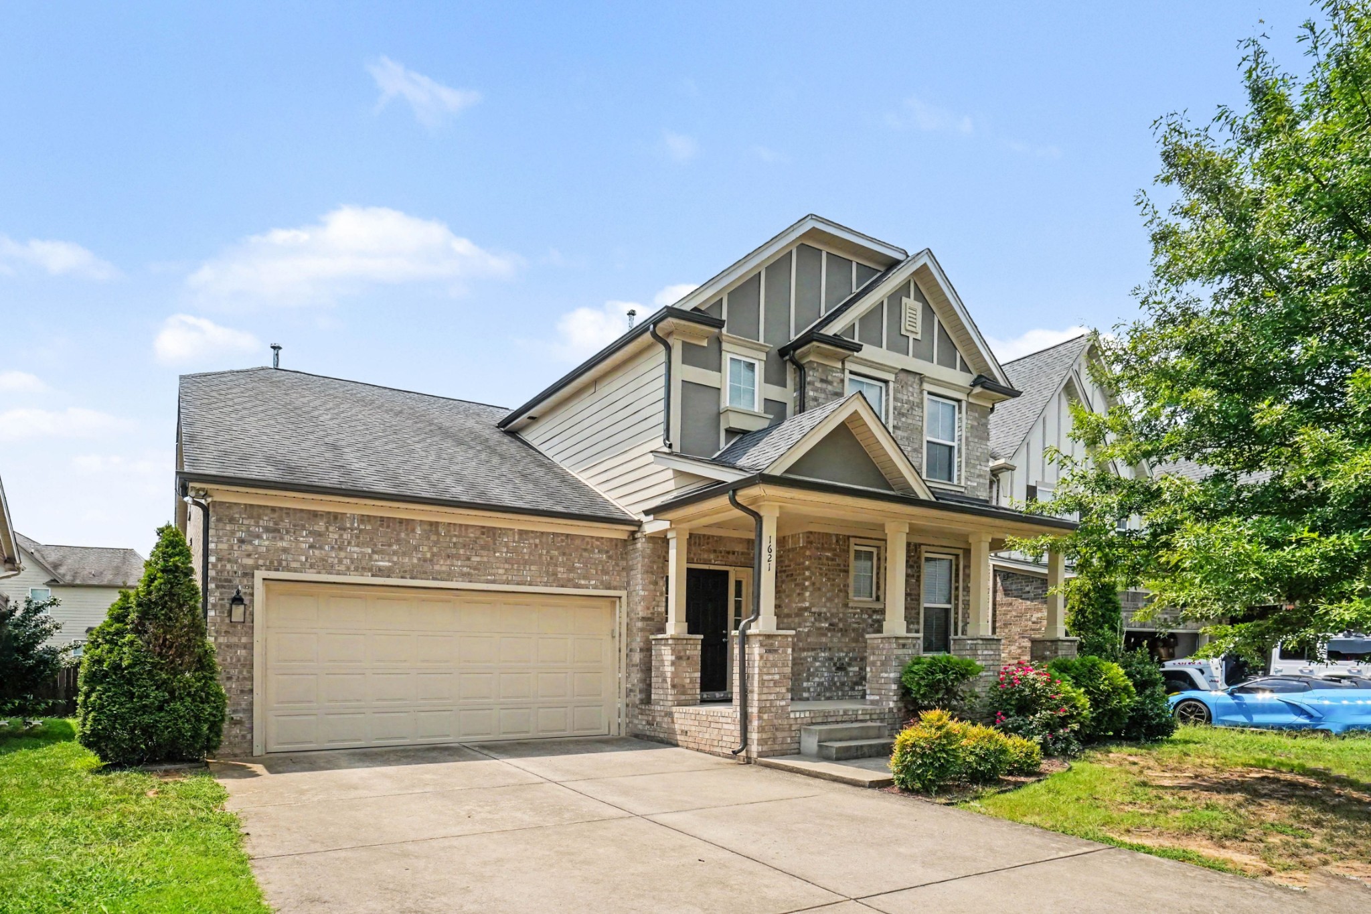
1621 Southhampton Way,Mount Juliet, TN 37122
Mount Juliet, TN 37122

Description
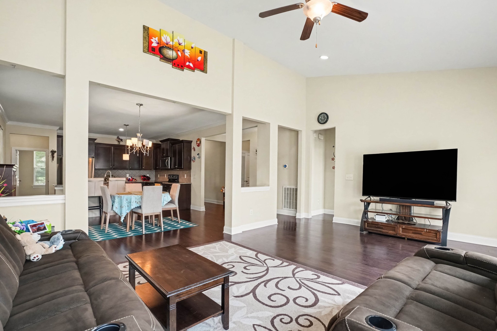
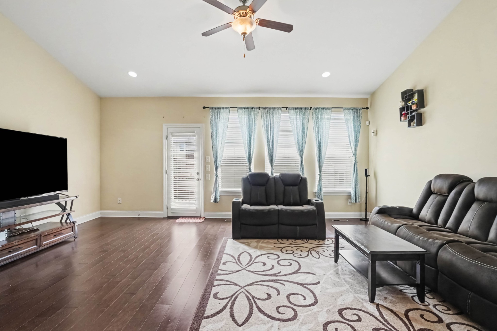
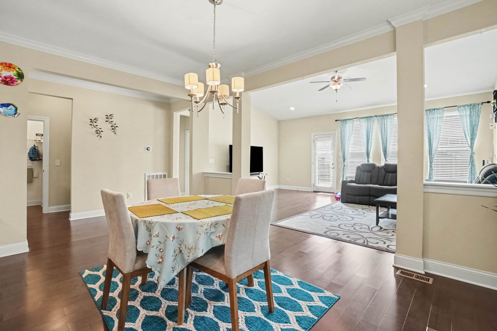
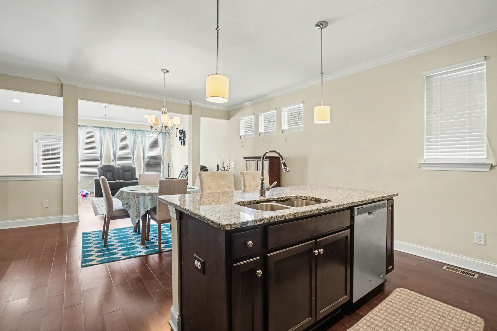
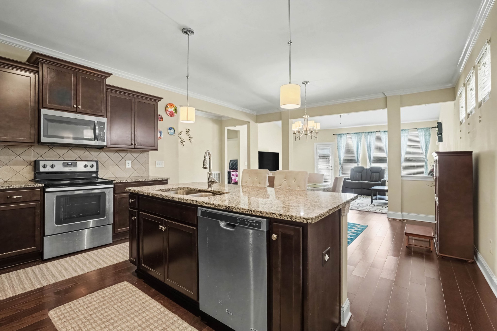
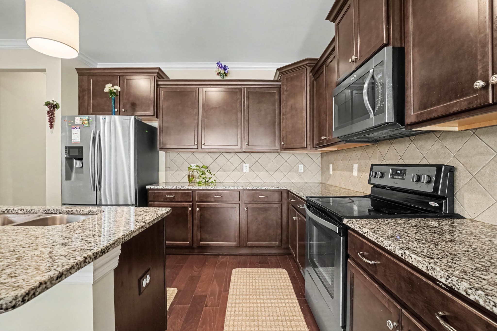
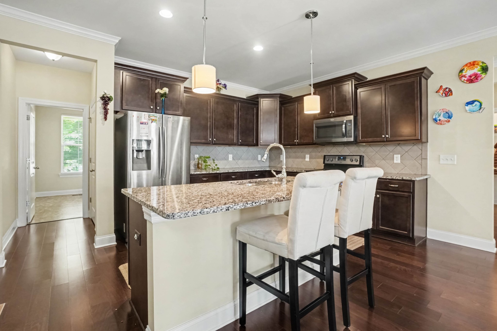
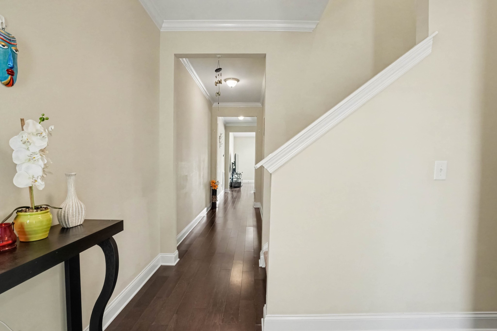
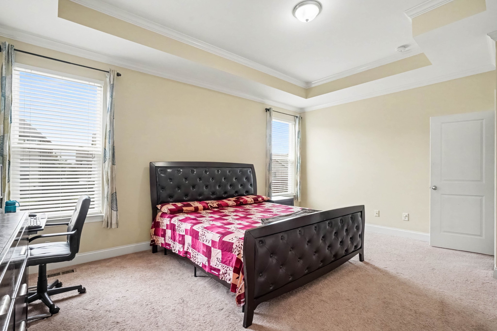
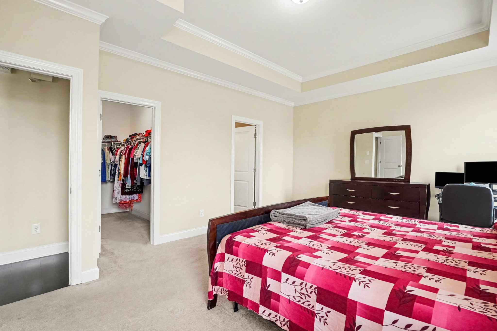
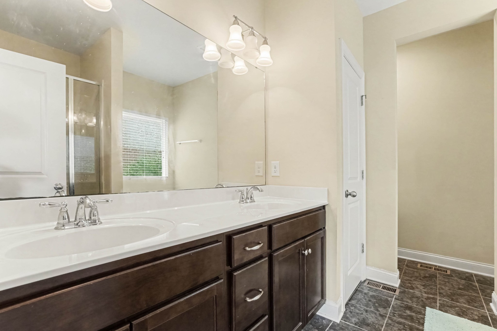
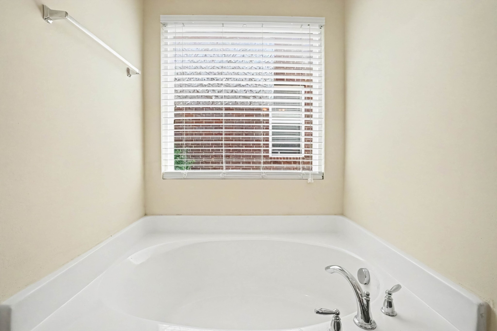
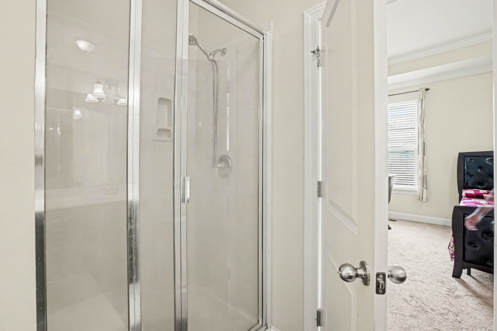
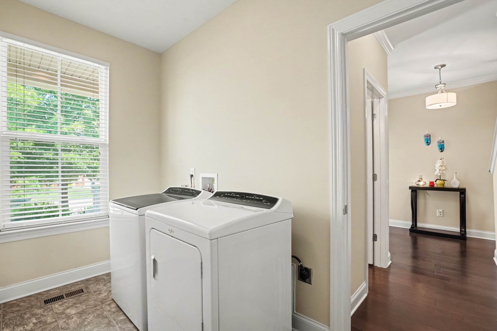
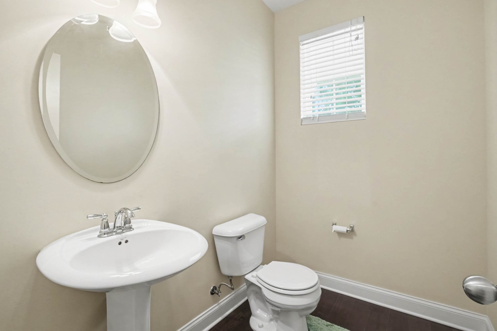
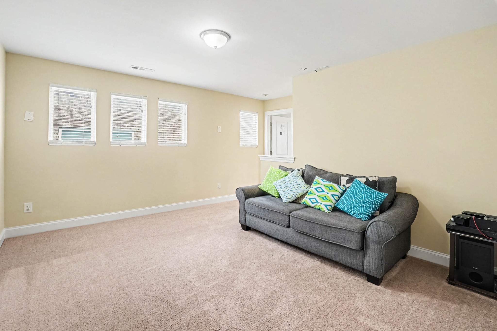
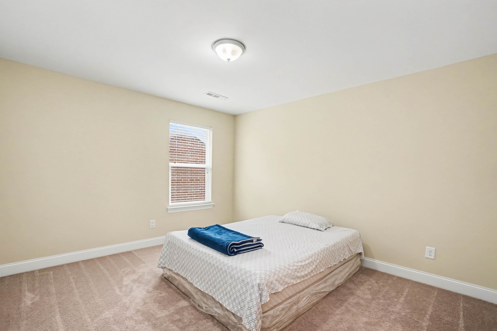
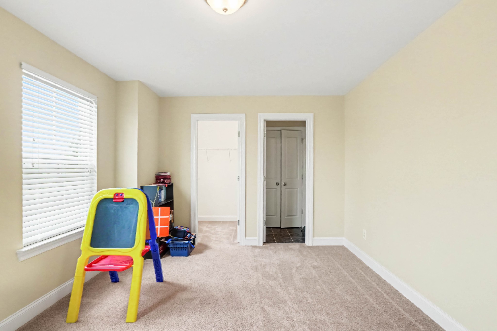
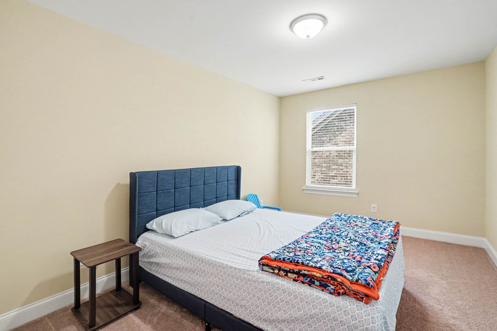
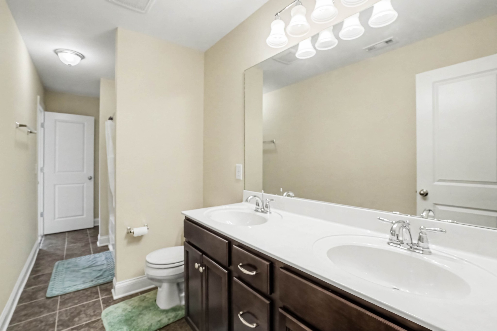
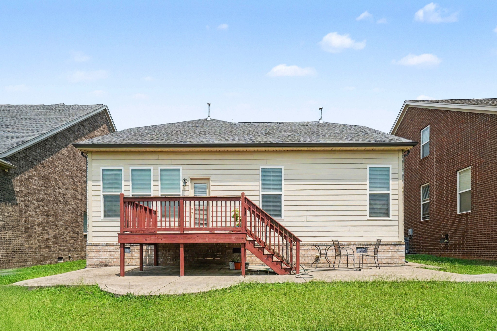
Welcome to a masterfully designed home that perfectly balances open-concept entertaining with private, functional living! Perfecty situated for ultimate convenience, this property places everything your family needs right at your doorstep. Top-tier education is just minutes away with Springdale Elementary and the local middle school located within 5 miles. Step through the welcoming foyer and into an expansive main level built for modern lifestyles. The heart of the home features a chef-ready kitchen equipped with a center island with a flush bartop, a dedicated walk-in pantry, and a seamless flow into a bright casual dining area. Just beyond, the massive Great Room impresses with its dramatic vaulted ceilings and an elegant pass-through half-wall design. Tucked away for ultimate privacy, the main-floor Master Suite is a true sanctuary, boasting a sophisticated trey ceiling, an oversized walk-in closet, and a luxurious master bath featuring double vanities. Convenience is key with a dedicated daily "drop zone" and coat closet right off the garage entry, alongside a private powder room and a spacious utility room. Upstairs is a dream configuration for family or guests! It centers around a huge "Children’s Retreat" loft spaceperfect for a playroom, media center, or homework zone. Surrounding the loft are three additional generously sized bedrooms, each featuring its own private walk-in closet. A large full bathroom with double vanities and dual linen closets completes the second level, ensuring storage galore and zero morning traffic jams!Running everyday errands is an absolute breeze with the premier shopping and dining at Providence Marketplace being very near, alongside major retail hubs like BJ's Wholesale Club within 4 miles and Costco within 7 miles.
Details
| MLS # | 3512650 |
|---|---|
| Listing Type | For Sale |
| Style | House |
| HOA Dues | $58 |
| Sub-Type | Resale |
| Status | Active |
| Year | 2016 |
| Days On Site | 8 |
| Listing Provided By | Zach Taylor Real Estate | Santhosh Karupakula |
Features
| Bed(s) | 4 |
|---|---|
| Bath(s) | 3 Total |
| SQ Feet | 2,639 |
| Garage | 2 |
| Basement | Y |
| Story(s) | 2 |
| Acreage | 0.15 |
Exterior
| Lot Features | Level |
|---|
Parking
| Parking Features | Garage Faces Front, Driveway |
|---|---|
| Garage Yes / No | Yes |
Taxes
| Property | 2133 |
|---|
Area Information
| State | TN |
|---|---|
| County | Wilson County |
| City | Mount Juliet |
| Zip Code | 37122 |
| Area | Wilson County | TN |
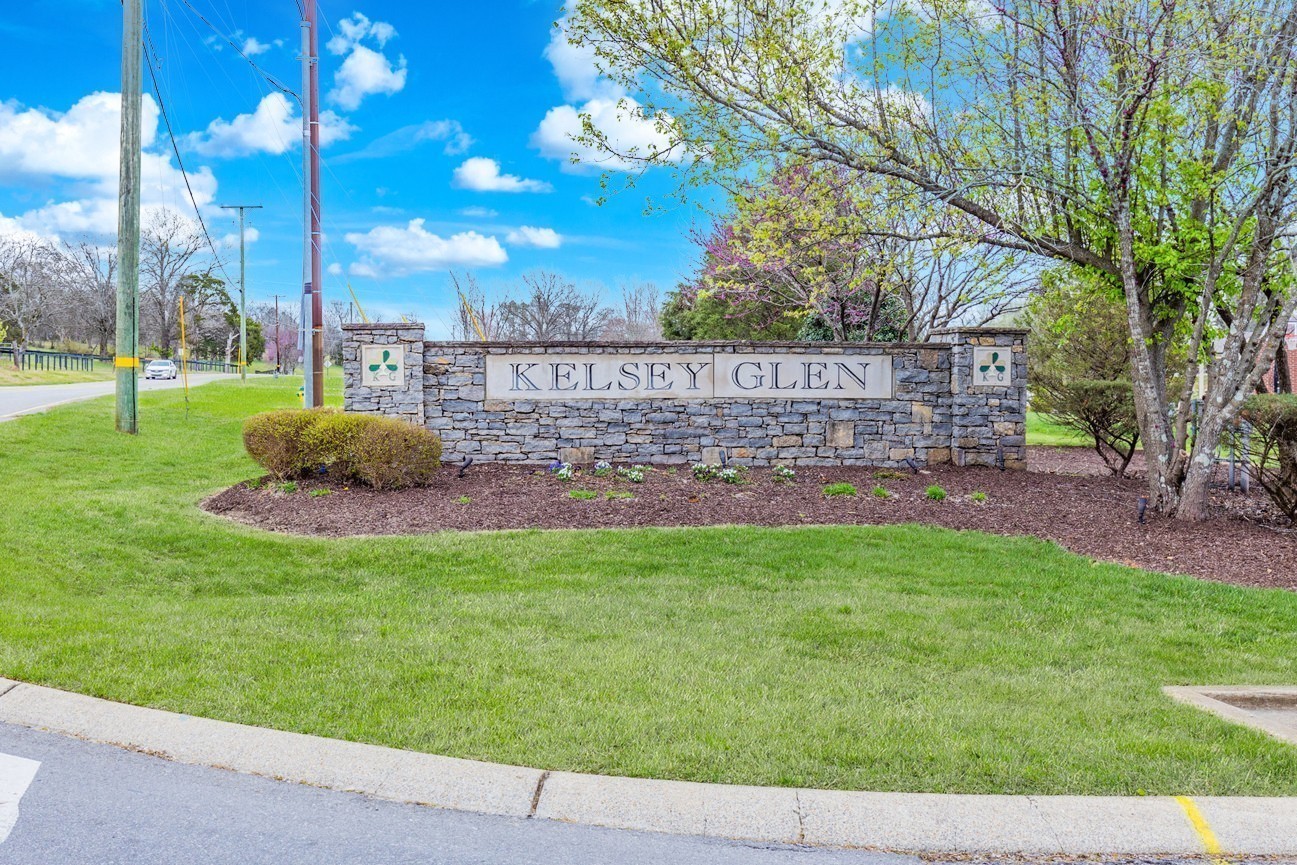
| Community Name | Kelsey Glen Ph 3 Sec 3 |
| School District | Mt. Juliet High School |
| Elementary School | Springdale Elementary School |
| High School | Mt. Juliet High School |
| Listing VS Median (in Kelsey Glen Ph 3 Sec 3) | |
Price: $590,000 low | high Med: $590,000 sqft: 2,639 low | high Med: 2,639 $ / sqft: $224 low | high Med: $224 On site: 8 low | high Med: 8 | |
Market Activity 37122
Request a showing
Request a showing
 Listings courtesy of RealTracs MLS as distributed by MLS GRID.
Based on information submitted to the MLS GRID as of August 21, 2026 at 6:52:16 AM PDT All data is obtained from various sources and may not have been verified by broker or MLS GRID. Supplied Open House Information is subject to change without notice. All information should be independently reviewed and verified for accuracy. Properties may or may not be listed by the office/agent presenting the information.
The Digital Millennium Copyright Act of 1998, 17 U.S.C. § 512 (the “DMCA”) provides recourse for copyright owners who believe that material appearing on the Internet infringes their rights under U.S. copyright law. If you believe in good faith that any content or material made available in connection with our website or services infringes your copyright, you (or your agent) may send us a notice requesting that the content or material be removed, or access to it blocked. Notices must be sent in writing by email to DMCAnotice@MLSGrid.com.
“The DMCA requires that your notice of alleged copyright infringement include the following information: (1) description of the copyrighted work that is the subject of claimed infringement; (2) description of the alleged infringing content and information sufficient to permit us to locate the content; (3) contact information for you, including your address, telephone number and email address; (4) a statement by you that you have a good faith belief that the content in the manner complained of is not authorized by the copyright owner, or its agent, or by the operation of any law; (5) a statement by you, signed under penalty of perjury, that the information in the notification is accurate and that you have the authority to enforce the copyrights that are claimed to be infringed; and (6) a physical or electronic signature of the copyright owner or a person authorized to act on the copyright owner’s behalf. Failure to include all of the above information may result in the delay of the processing of your complaint.
Contact
Learn More About This Property

| State | TN |
|---|---|
| County | Wilson County |
| City | Mount Juliet |
| Zip Code | 37122 |
| Area | Wilson County | TN |
| Community Name | Kelsey Glen Ph 3 Sec 3 |
| School District | Mt. Juliet High School |
| Elementary School | Springdale Elementary School |
| High School | Mt. Juliet High School |
| Listing VS Median (in Kelsey Glen Ph 3 Sec 3) | |
Price: $590,000 low | high Med: $590,000 sqft: 2,639 low | high Med: 2,639 $ / sqft: $224 low | high Med: $224 On site: 8 low | high Med: 8 | |