In-Person: 10/11 2:00 PM - 4:00 PM
2661 Churchill Dr,Thompsons Station, TN 37179
Thompsons Station, TN 37179

Description
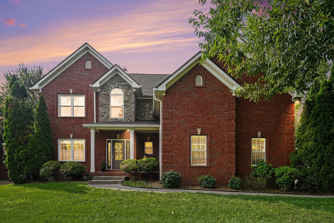
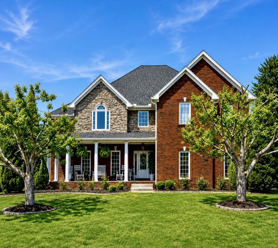
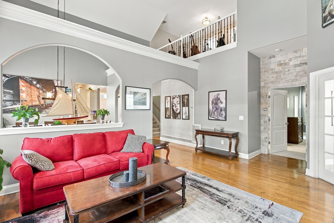
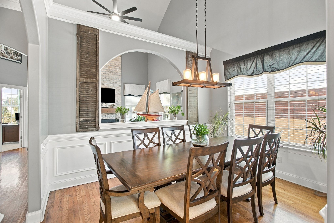
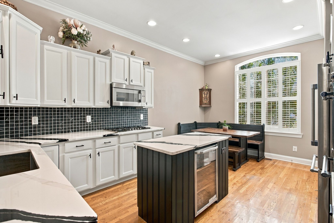
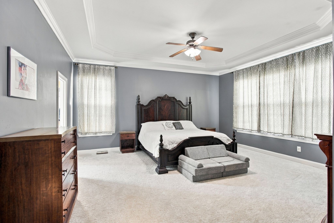
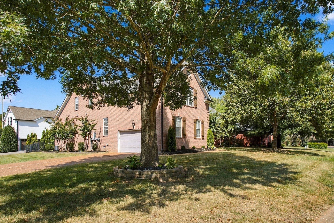
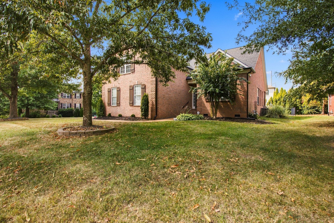
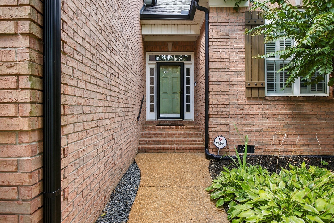
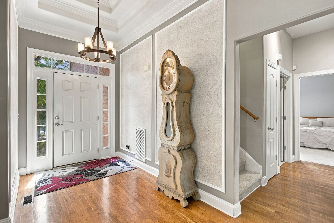
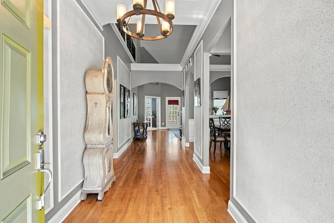
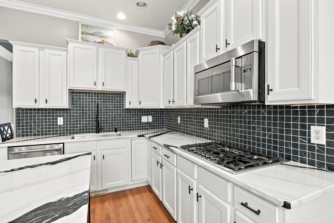
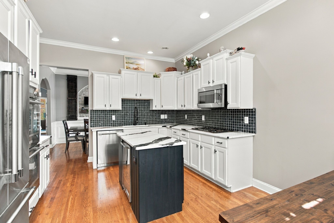
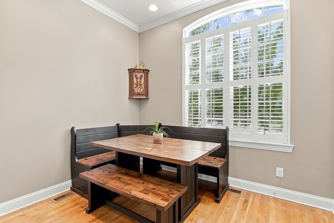
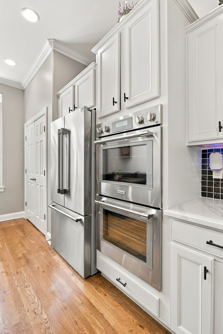
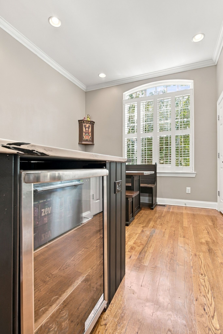
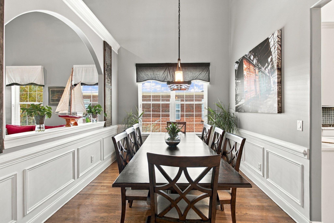
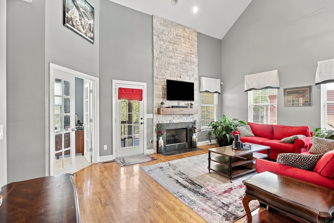
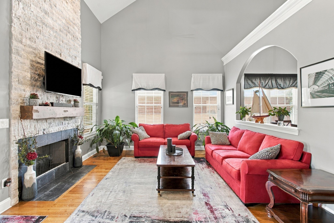
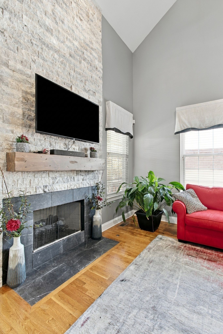
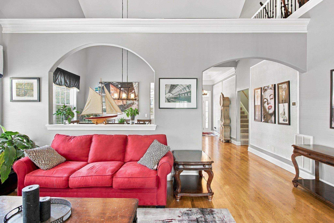
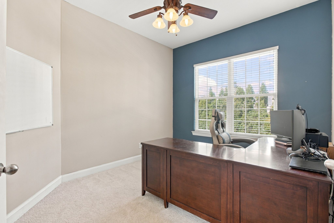
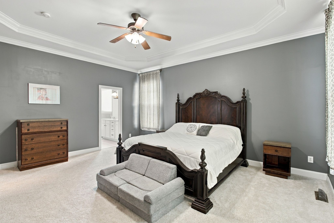
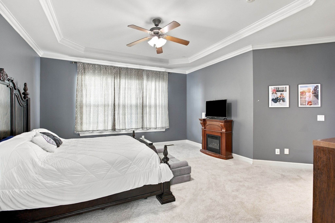
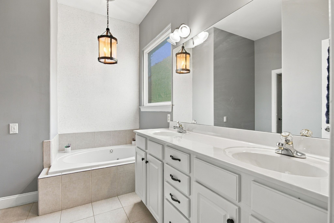
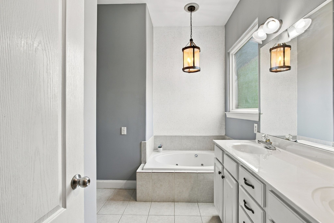
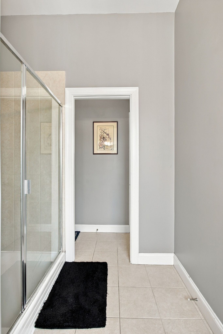
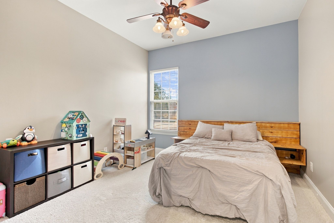
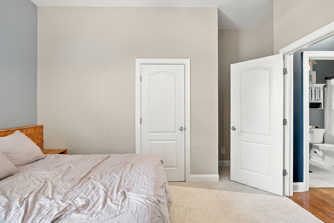
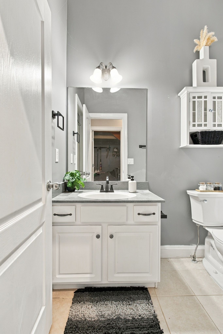
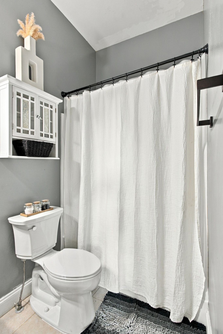
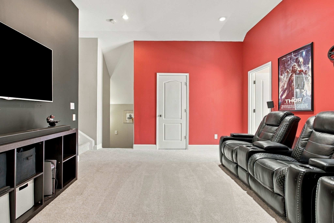
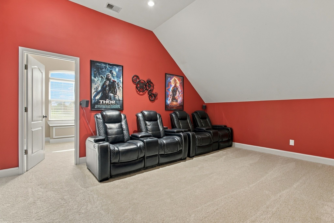
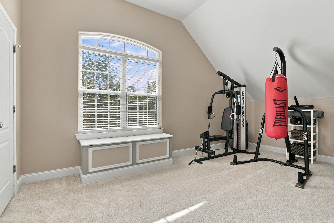
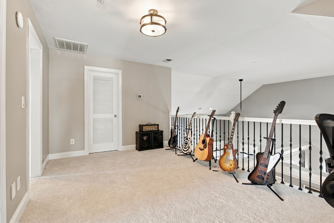
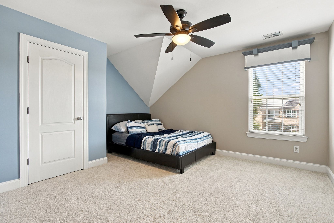
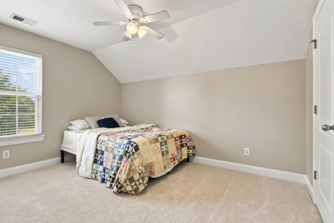
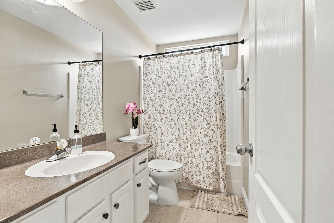
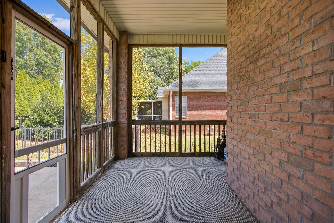
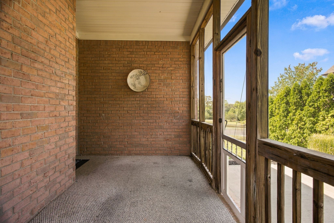
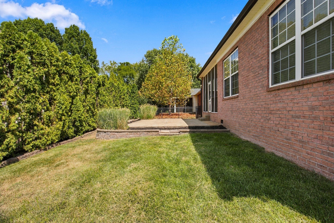
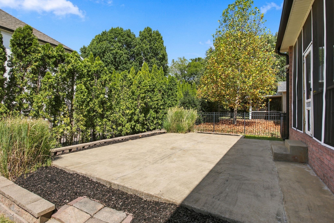
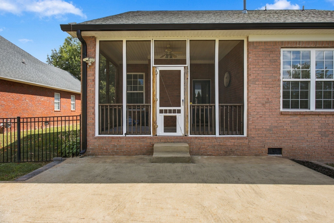
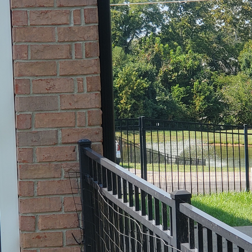
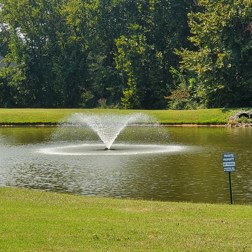
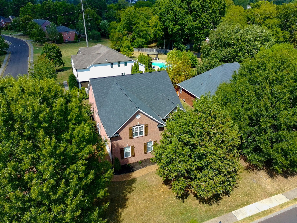
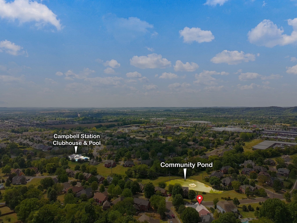
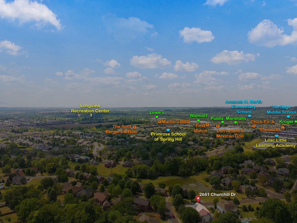
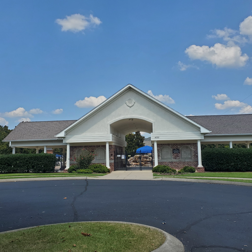
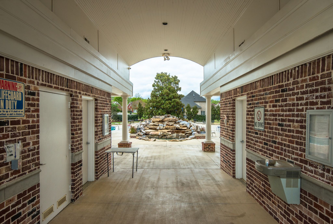
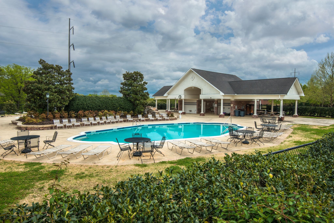
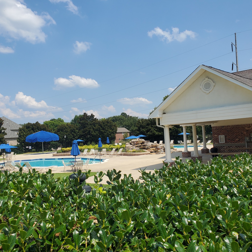
Sophisticated Style Meets Everyday Function in This 5BR/3BA Home! Forget cookie-cutter - from the moment you step through the front door, soaring ceilings, dramatic archways, and rich hardwood floors set this home apart. French doors just off the living room open to a private home office. The two-story travertine stone gas fireplace anchors the living room as a true showstopper while an open archway connects you to the formal dining room. A beautifully remodeled kitchen features top of the line Thermador smart appliances, a gas cooktop, a beverage frig in the island, AND a toe-kick sweep to conveniently brush those crumbs into the central vac -perfect for family dinning or upscale entertaining. The main level also offers a true owner's retreat PLUS a second bedroom, ideal for guests or in-laws. Upstairs, a flex-space loft invites you to create music or curl up with a good book, while a separate media room sets the stage for movie nights, along with 3 additional bedrooms, a full bath, extra closets and storage. Retreat outside to the screened-in deck and patio, where peaceful pond views create the perfect backdrop for morning coffee or an evening of unwinding. Enjoy resort-style community pools and a neighborhood with NO rentals for single family homes- a rare find! Updates with warranties- including carpet, roof, water heater, HVAC system-provide added peace of mind for the next owner. Unbeatable location minutes to it all: 1 mile to a Mexican restaurant, 1.2 miles to Publix or Kroger, 1.4 miles to Walmart. 1.9 miles to Lowe's, less than 1.5 miles to grab a coffee, tea or pizza, zoned schools all within 5 miles, and less than 2 miles to I-65. It's like living in a vibrant mixed-use community, minus the High HOA price tag and noise - just quiet, upscale living close to everything you need.
Details
| MLS # | 3541181 |
|---|---|
| Listing Type | For Sale |
| Style | House |
| HOA Dues | $55 |
| Sub-Type | Resale |
| Status | Active |
| Year | 2003 |
| Days On Site | 17 |
| Listing Provided By | Benchmark Realty, LLC | Anne Borleis |
Features
| Bed(s) | 5 |
|---|---|
| Bath(s) | 3 Total |
| SQ Feet | 3,506 |
| Garage | 2 |
| Basement | Y |
| Story(s) | 2 |
| Acreage | 0.30 |
Exterior
| Lot Features | Corner Lot |
|---|
Parking
| Parking Features | Garage Door Opener, Garage Faces Side |
|---|---|
| Garage Yes / No | Yes |
Taxes
| Property | 3607 |
|---|
Area Information
| State | TN |
|---|---|
| County | Williamson County |
| City | Thompsons Station |
| Zip Code | 37179 |
| Area | Williamson County | TN |
| Community Name | Campbell Station Sec 11 |
| School District | Independence High School |
| Elementary School | Amanda H. North Elementary Schoo |
| High School | Independence High School |
| Listing VS Median (in Campbell Station Sec 11) | |
Price: $900,000 low | high Med: $900,000 sqft: 3,506 low | high Med: 3,506 $ / sqft: $257 low | high Med: $257 On site: 17 low | high Med: 17 | |
Market Activity 37179
Request a showing
Request a showing
 Listings courtesy of RealTracs MLS as distributed by MLS GRID.
Based on information submitted to the MLS GRID as of October 5, 2026 at 10:22:38 PM PDT All data is obtained from various sources and may not have been verified by broker or MLS GRID. Supplied Open House Information is subject to change without notice. All information should be independently reviewed and verified for accuracy. Properties may or may not be listed by the office/agent presenting the information.
The Digital Millennium Copyright Act of 1998, 17 U.S.C. § 512 (the “DMCA”) provides recourse for copyright owners who believe that material appearing on the Internet infringes their rights under U.S. copyright law. If you believe in good faith that any content or material made available in connection with our website or services infringes your copyright, you (or your agent) may send us a notice requesting that the content or material be removed, or access to it blocked. Notices must be sent in writing by email to DMCAnotice@MLSGrid.com.
“The DMCA requires that your notice of alleged copyright infringement include the following information: (1) description of the copyrighted work that is the subject of claimed infringement; (2) description of the alleged infringing content and information sufficient to permit us to locate the content; (3) contact information for you, including your address, telephone number and email address; (4) a statement by you that you have a good faith belief that the content in the manner complained of is not authorized by the copyright owner, or its agent, or by the operation of any law; (5) a statement by you, signed under penalty of perjury, that the information in the notification is accurate and that you have the authority to enforce the copyrights that are claimed to be infringed; and (6) a physical or electronic signature of the copyright owner or a person authorized to act on the copyright owner’s behalf. Failure to include all of the above information may result in the delay of the processing of your complaint.
Contact
Learn More About This Property

| Open House |
|---|
| In-Person 10/11 2:00 PM - 4:00 PM |
| State | TN |
|---|---|
| County | Williamson County |
| City | Thompsons Station |
| Zip Code | 37179 |
| Area | Williamson County | TN |
| Community Name | Campbell Station Sec 11 |
| School District | Independence High School |
| Elementary School | Amanda H. North Elementary Schoo |
| High School | Independence High School |
| Listing VS Median (in Campbell Station Sec 11) | |
Price: $900,000 low | high Med: $900,000 sqft: 3,506 low | high Med: 3,506 $ / sqft: $257 low | high Med: $257 On site: 17 low | high Med: 17 | |