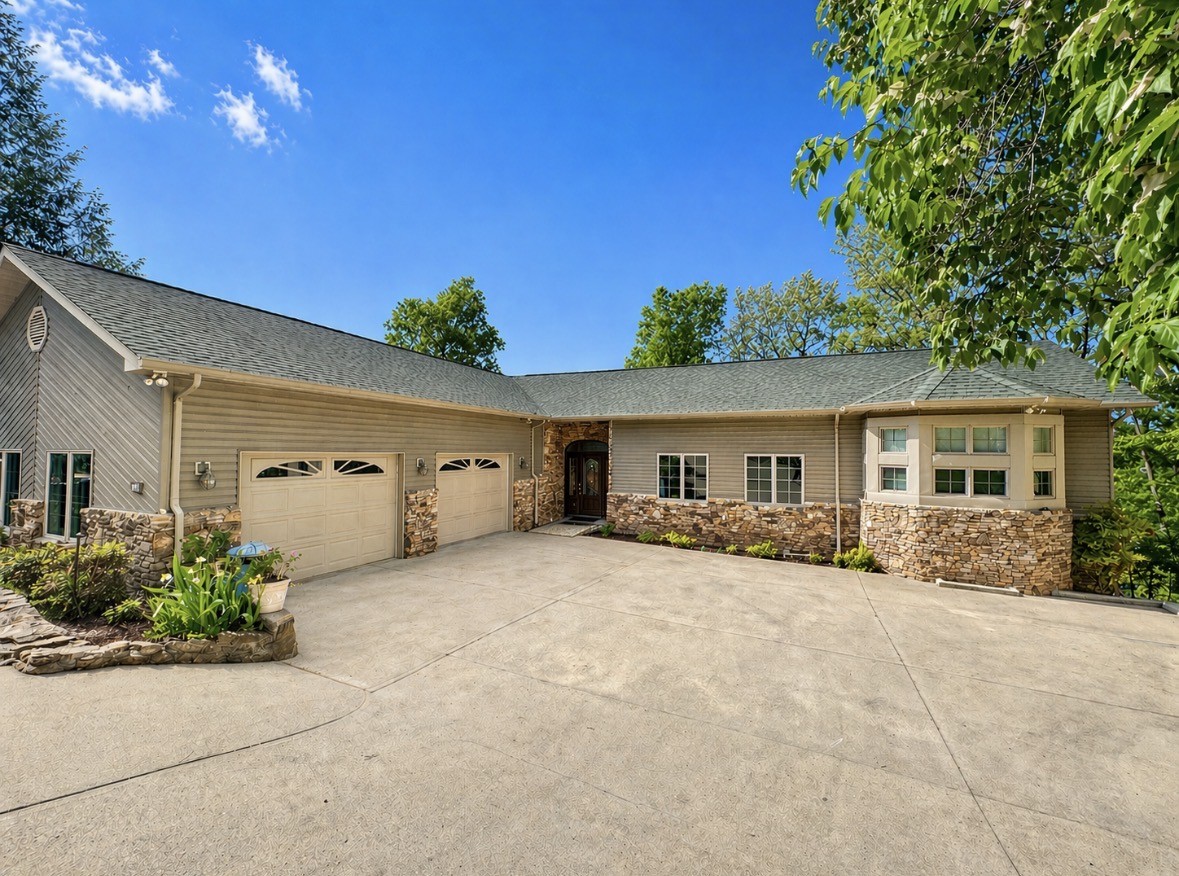
43 Markham Ter,Crossville, TN 38558
Crossville, TN 38558

Description
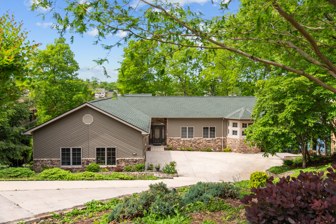
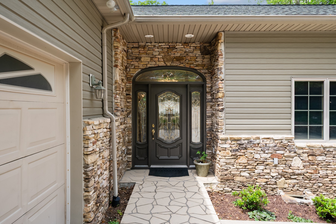
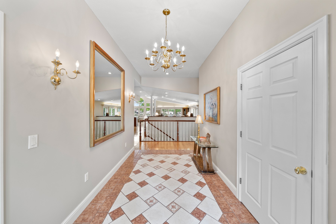
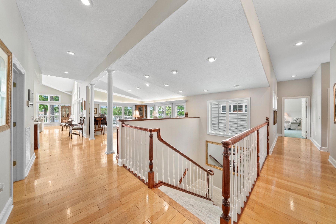
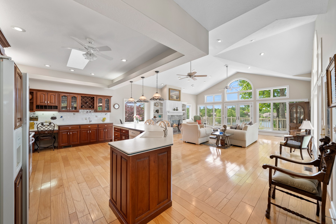
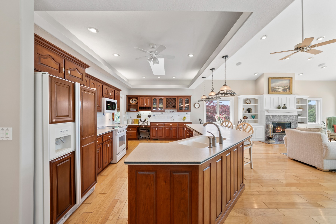
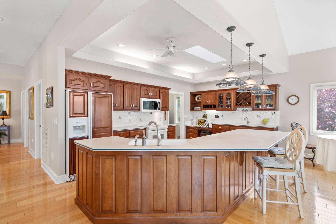
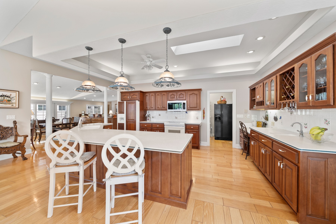
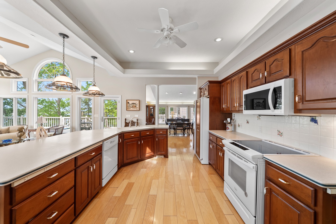
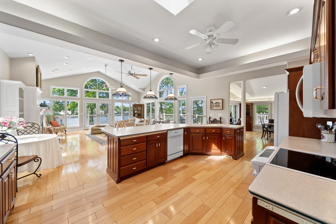
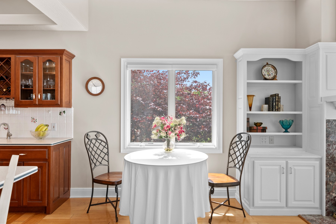
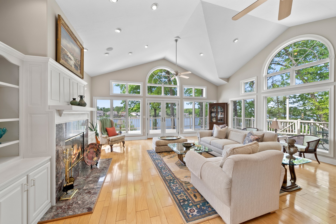
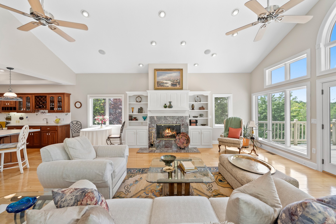
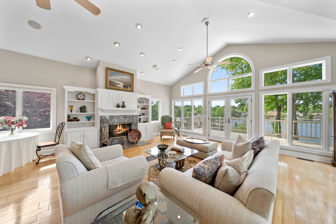
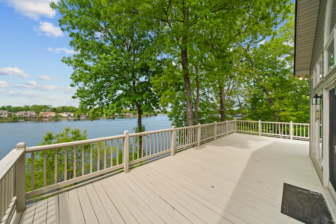
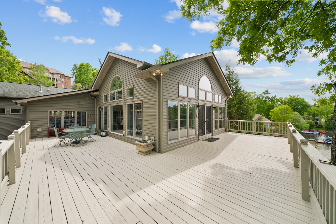
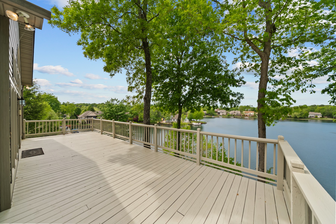
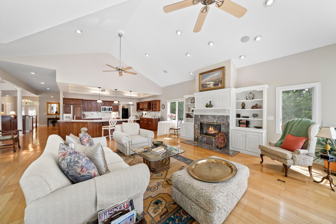
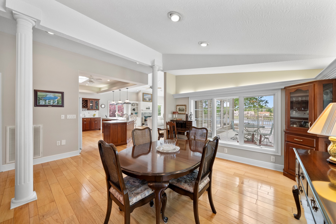
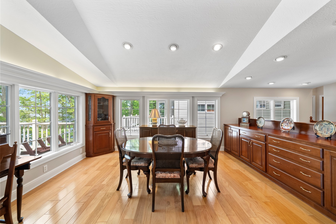
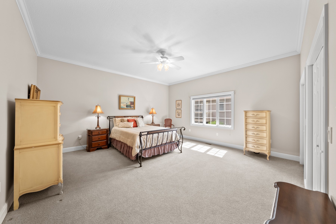
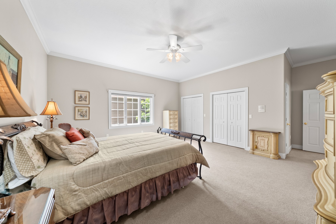
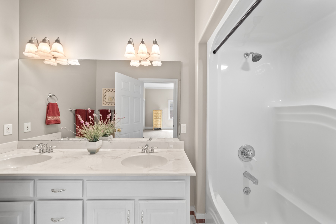
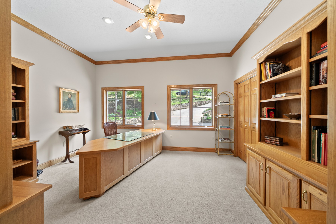
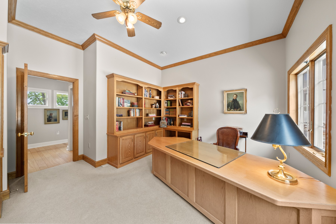
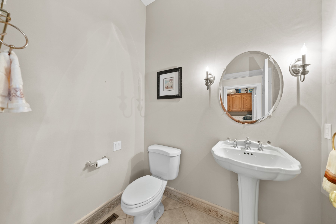
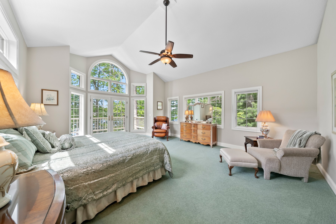
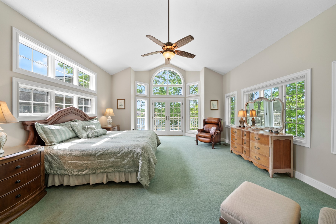
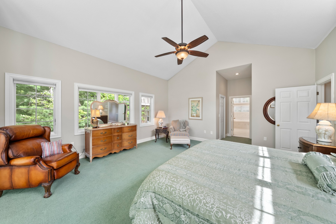
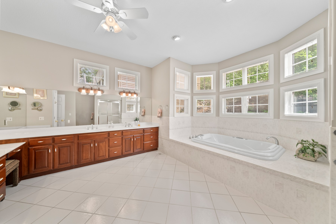
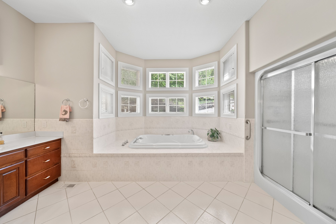
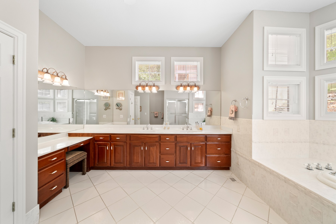
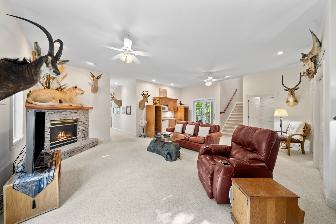
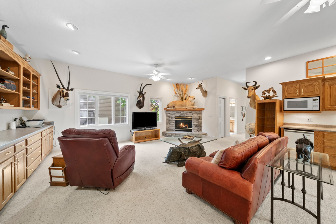
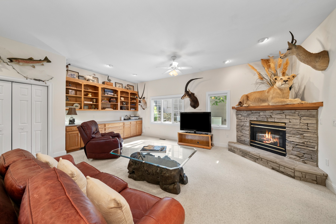
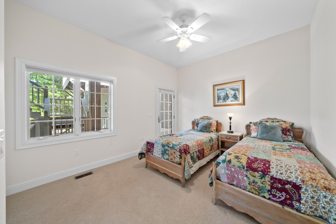
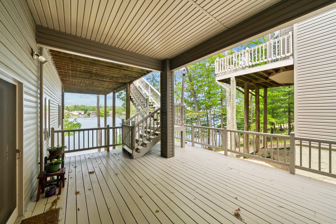
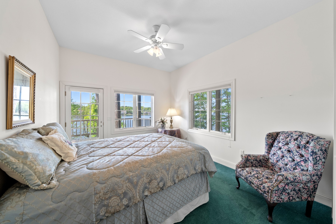
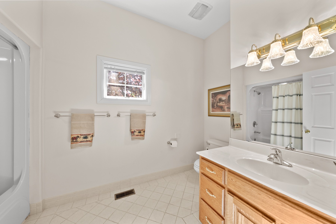
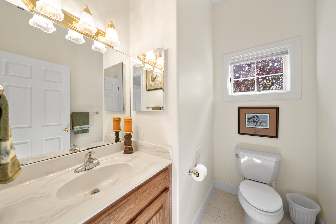
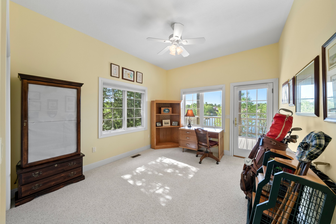
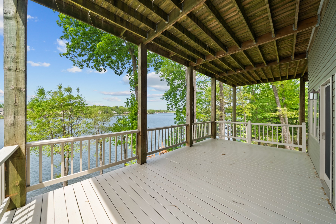
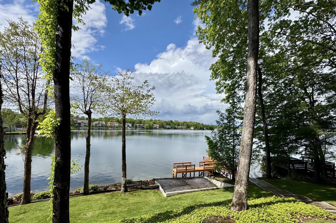
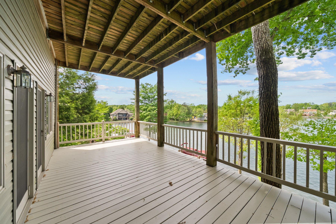
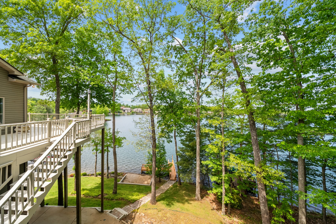
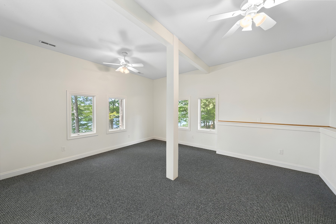
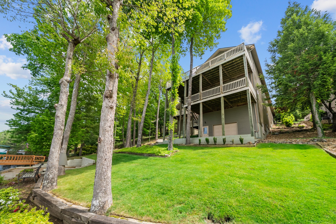
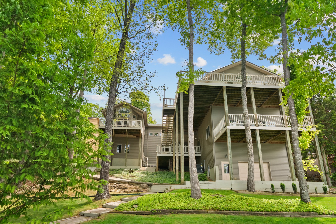
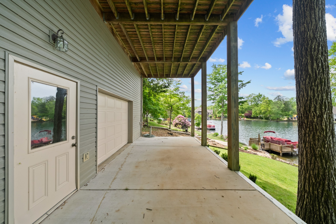
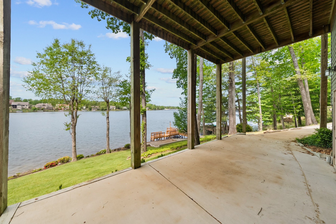
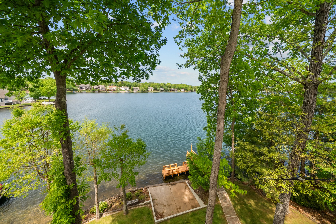
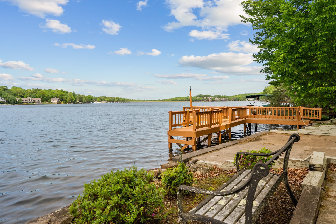
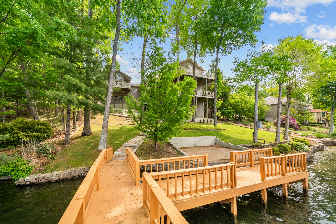
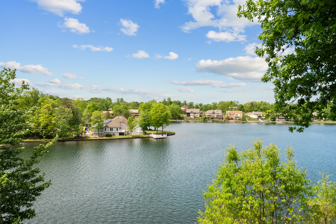
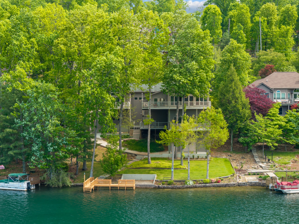
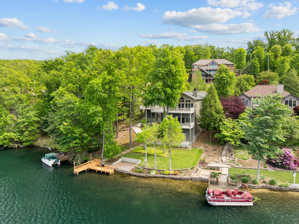
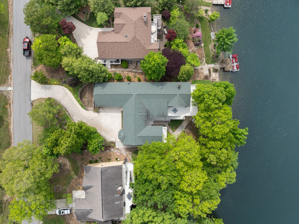
Exceptional lakefront home offering over 5,200 square feet with expansive views of Lake Dartmoor and a layout designed for both everyday comfort and entertaining. This 5-bedroom, 3 full bath, 2 half bath property features two primary suites on the main level-an uncommon and highly desirable setup for multigenerational living or hosting long-term guests. The main level showcases vaulted ceilings in the great room, filling the space with natural light and framing the lake beyond. A central fireplace, flanked by built-in bookshelves and lower cabinetry, creates a warm and inviting focal point. The kitchen is generously sized with cherry cabinetry, Corian countertops, and seamless flow into both casual and formal dining areas. A dedicated office with built-in bookshelves provides an ideal work-from-home space. Main level living is further enhanced by a walk-in pantry and a separate craft/storage room, offering practical everyday functionality. Recent interior paint updates, including the deck and front door, give the home a refreshed, move-in ready feel. The lower level expands the living space with three additional bedrooms, a spacious den with sink and beverage fridge, and multiple flexible areas along with abundant storage throughout. A standout feature is the separate flex studio space-ideal for an artist studio, hobby room, fitness area, or private retreat-offering versatility rarely found in lakefront homes. Outdoor living is equally compelling with a gently tiered backyard, manicured landscaping, and a private dock perfect for kayaking, paddleboarding, or simply enjoying the water. In addition to the main 2-car garage, a lower-level rear garage provides convenient storage for lawn equipment, water gear, or recreational vehicles. This is a rare opportunity to secure a spacious, well-positioned lakefront home in one of Fairfield Glade's most sought-after locations.
Details
| MLS # | 3182819 |
|---|---|
| Listing Type | For Sale |
| Style | House |
| HOA Dues | $137 |
| Sub-Type | Resale |
| Status | Active |
| Year | 1999 |
| Days On Site | 205 |
| Listing Provided By | eXp Realty | Renae Voda |
Features
| Bed(s) | 5 |
|---|---|
| Bath(s) | 5 Total |
| SQ Feet | 5,202 |
| Garage | 2 |
| Basement | Y |
| Story(s) | 2 |
| Acreage | 0.45 |
| Golf Course | Yes |
| Water Front | Yes |
| Property View | Yes |
Exterior
| Exterior Features | Dock |
|---|---|
| Lot Features | Views |
| Waterfront Features | Lake Front |
| View | Lake |
Parking
| Parking Features | Garage Door Opener, Garage Faces Front, Driveway |
|---|---|
| Garage Yes / No | Yes |
Taxes
| Property | 2765 |
|---|
Area Information
| State | TN |
|---|---|
| County | Cumberland County |
| City | Crossville |
| Zip Code | 38558 |
| Area | Cumberland County | TN |
| Community Name | North Hampton |
| School District | Cumberland County High School |
| Elementary School | Crab Orchard Elementary |
| High School | Cumberland County High School |
| Listing VS Median (in North Hampton) | |
Price: $950,000 low | high Med: $800,000 sqft: 5,202 low | high Med: 3,658 $ / sqft: $183 low | high Med: $245 On site: 205 low | high Med: 176.5 | |
Market Activity 38558
Request a showing
Request a showing
 Listings courtesy of RealTracs MLS as distributed by MLS GRID.
Based on information submitted to the MLS GRID as of November 22, 2026 at 3:32:53 PM PST All data is obtained from various sources and may not have been verified by broker or MLS GRID. Supplied Open House Information is subject to change without notice. All information should be independently reviewed and verified for accuracy. Properties may or may not be listed by the office/agent presenting the information.
The Digital Millennium Copyright Act of 1998, 17 U.S.C. § 512 (the “DMCA”) provides recourse for copyright owners who believe that material appearing on the Internet infringes their rights under U.S. copyright law. If you believe in good faith that any content or material made available in connection with our website or services infringes your copyright, you (or your agent) may send us a notice requesting that the content or material be removed, or access to it blocked. Notices must be sent in writing by email to DMCAnotice@MLSGrid.com.
“The DMCA requires that your notice of alleged copyright infringement include the following information: (1) description of the copyrighted work that is the subject of claimed infringement; (2) description of the alleged infringing content and information sufficient to permit us to locate the content; (3) contact information for you, including your address, telephone number and email address; (4) a statement by you that you have a good faith belief that the content in the manner complained of is not authorized by the copyright owner, or its agent, or by the operation of any law; (5) a statement by you, signed under penalty of perjury, that the information in the notification is accurate and that you have the authority to enforce the copyrights that are claimed to be infringed; and (6) a physical or electronic signature of the copyright owner or a person authorized to act on the copyright owner’s behalf. Failure to include all of the above information may result in the delay of the processing of your complaint.
Contact
Learn More About This Property

| State | TN |
|---|---|
| County | Cumberland County |
| City | Crossville |
| Zip Code | 38558 |
| Area | Cumberland County | TN |
| Community Name | North Hampton |
| School District | Cumberland County High School |
| Elementary School | Crab Orchard Elementary |
| High School | Cumberland County High School |
| Listing VS Median (in North Hampton) | |
Price: $950,000 low | high Med: $800,000 sqft: 5,202 low | high Med: 3,658 $ / sqft: $183 low | high Med: $245 On site: 205 low | high Med: 176.5 | |
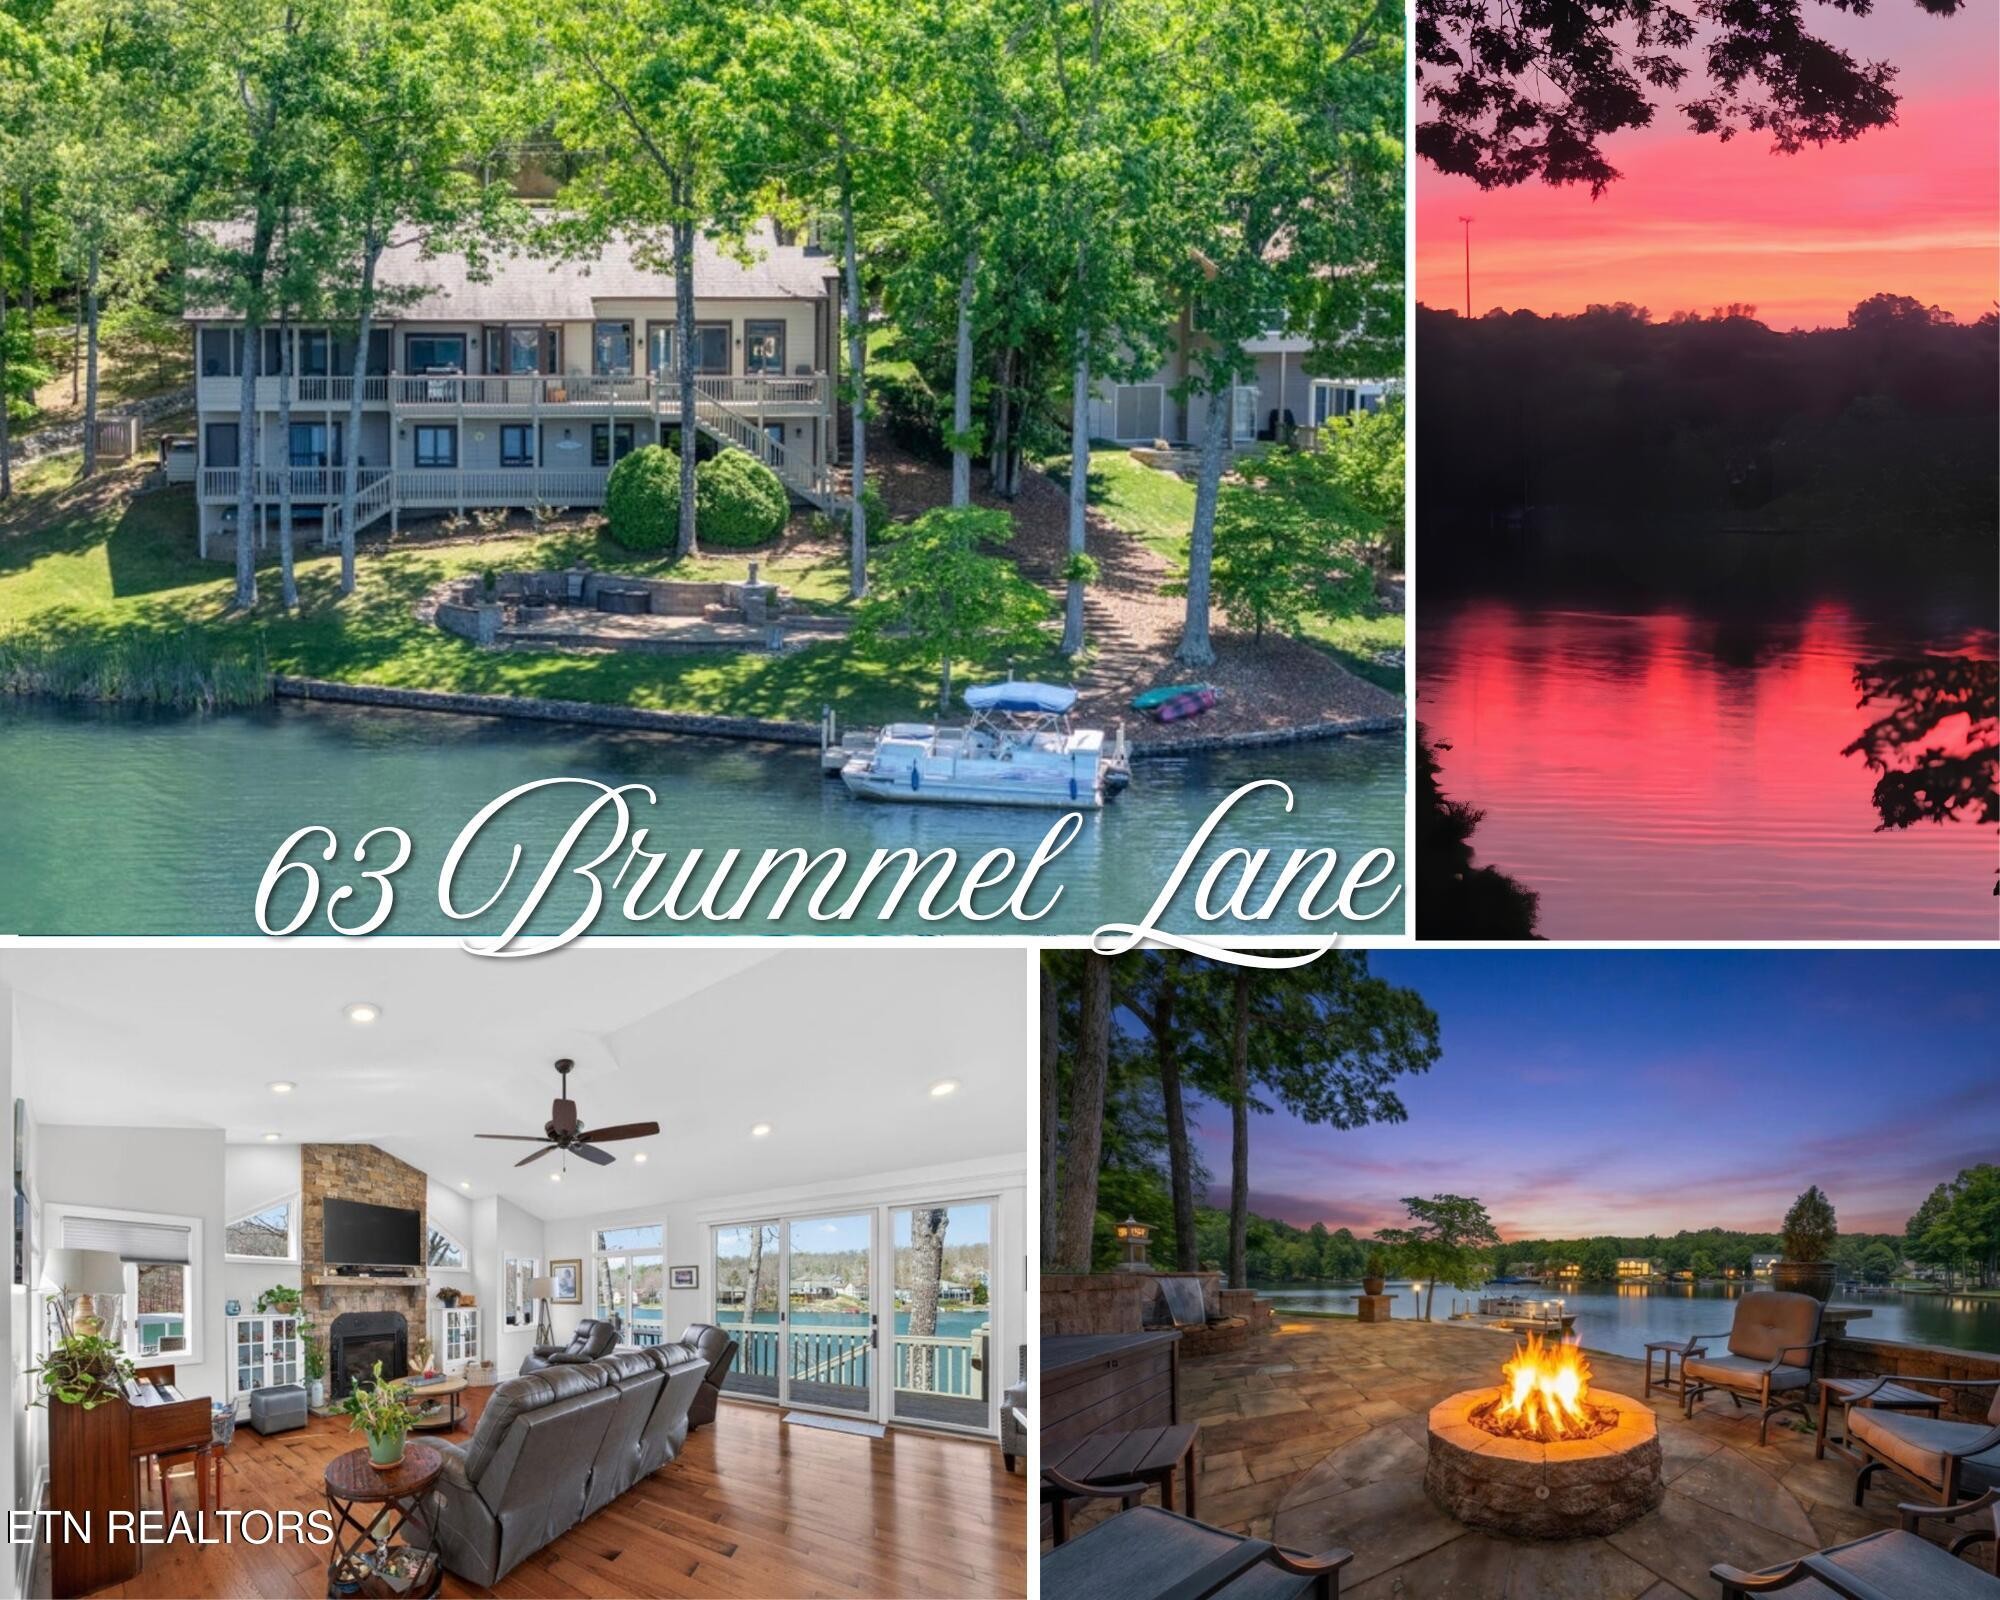 | $1,050,00063 Brummel LaneCrossville, TN 38558 |