
Description
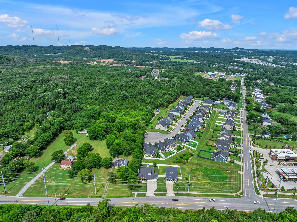
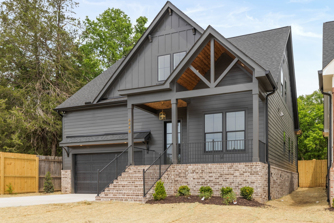
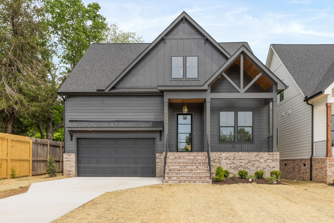
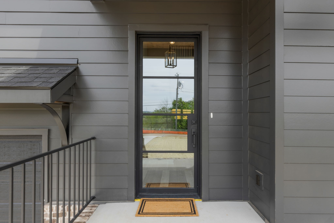
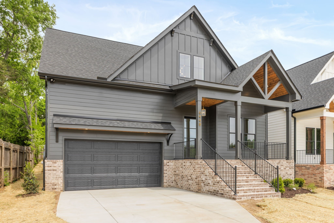
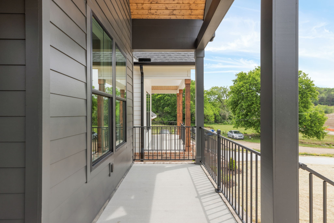
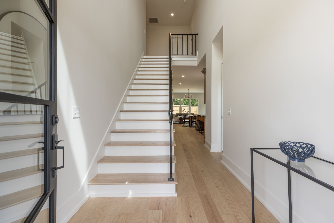
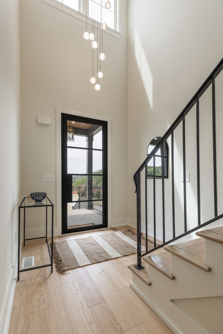
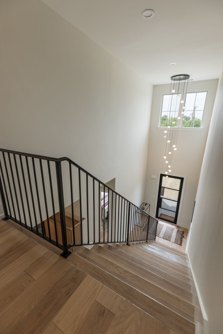
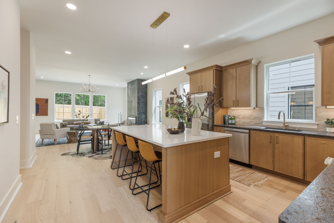
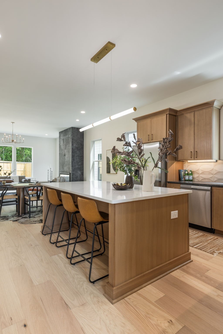
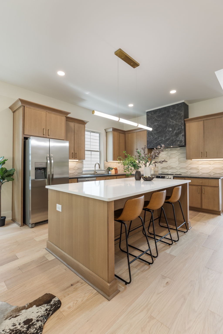
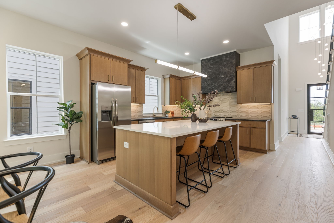
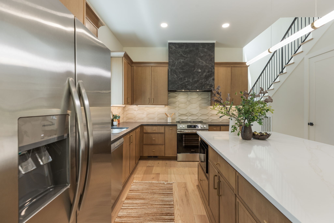
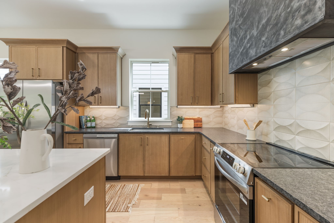
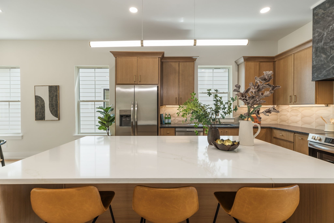
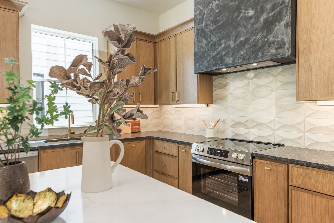
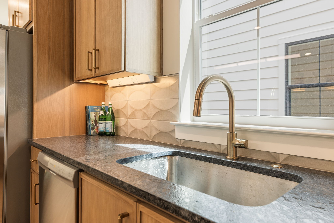
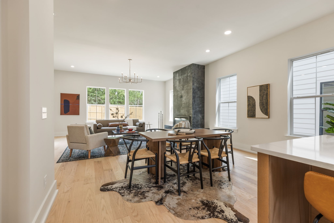
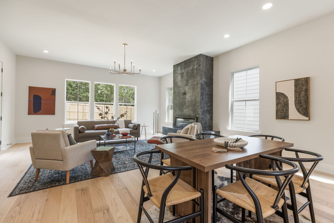
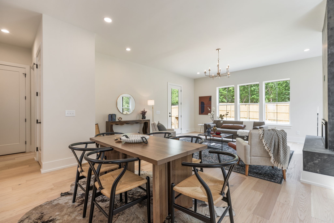
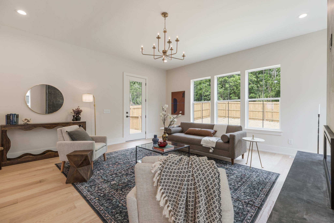
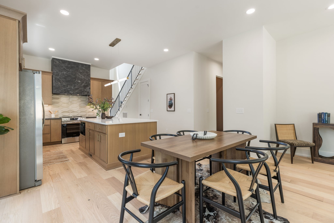
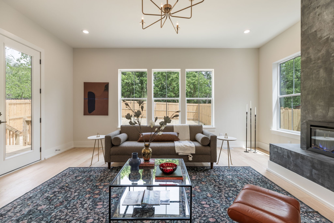
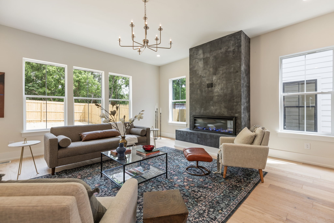
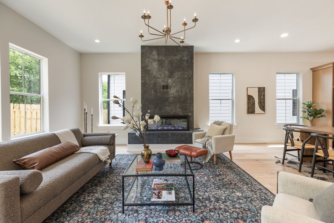
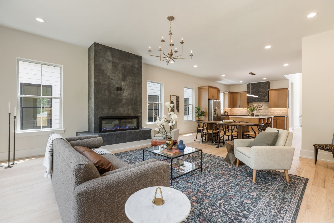
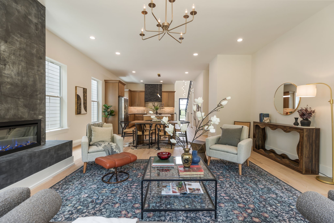
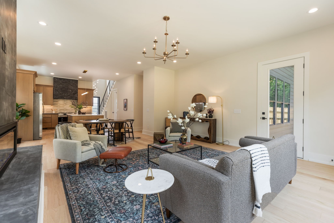
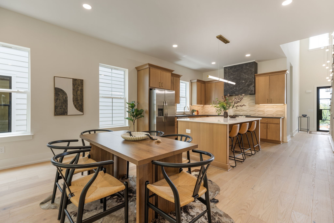
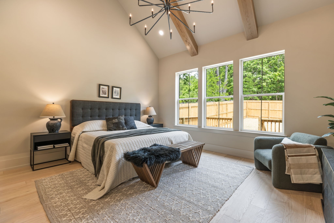
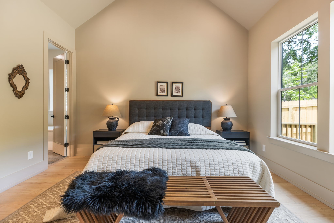
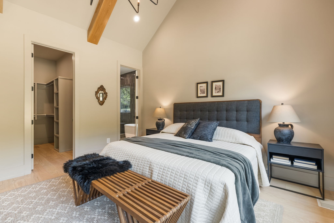
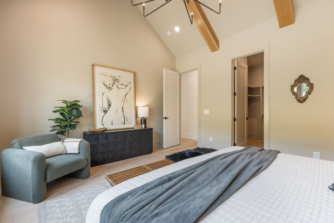
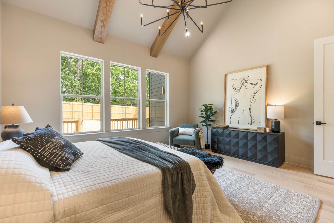
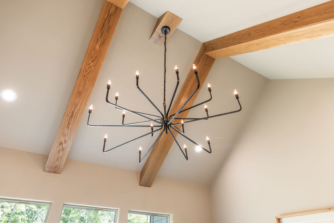
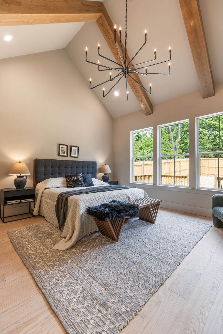
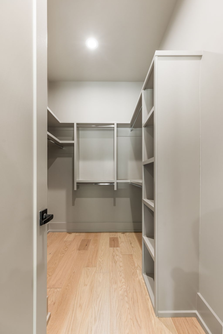
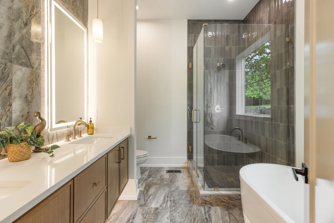
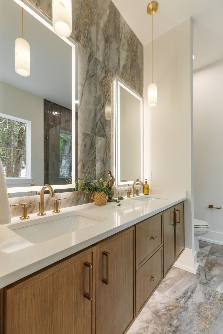
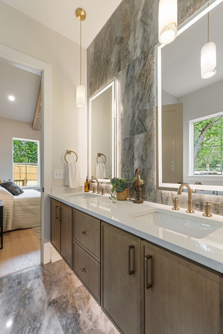
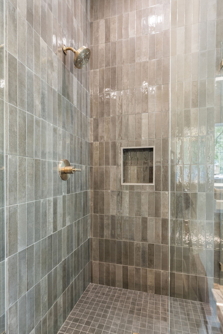
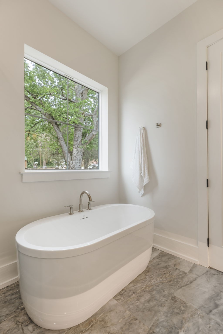
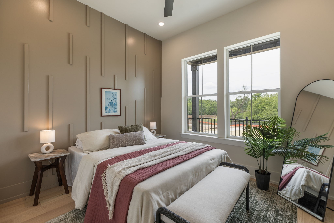
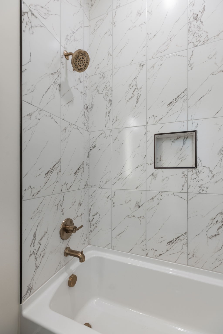
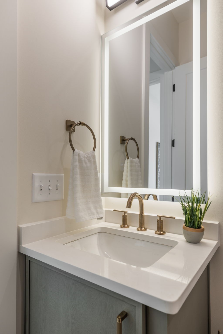
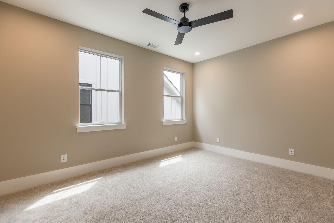
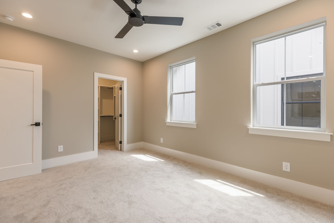
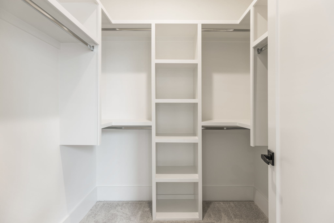
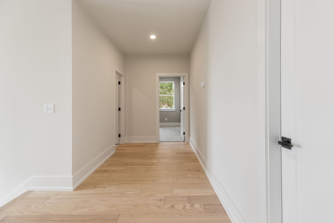
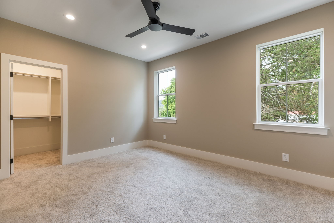
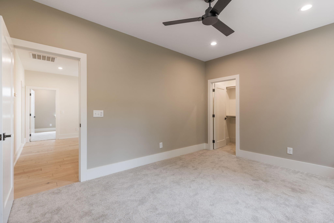
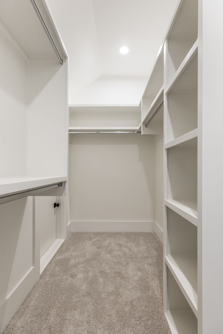
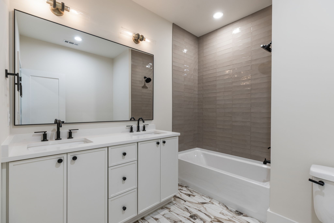
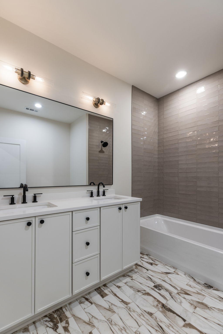
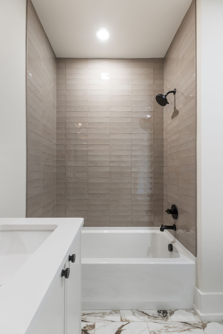
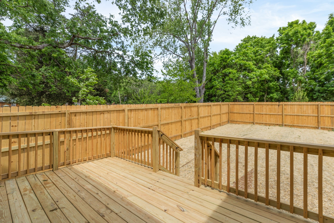
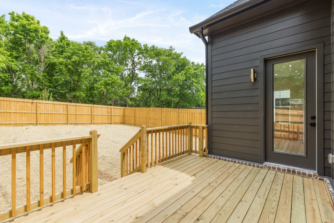
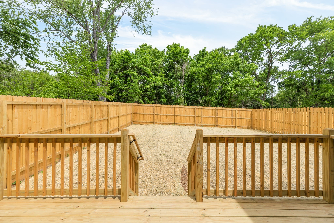
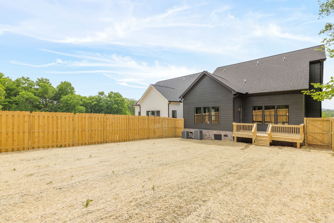
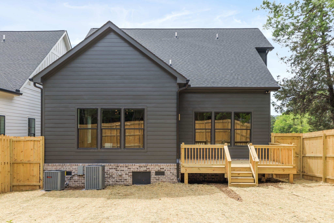
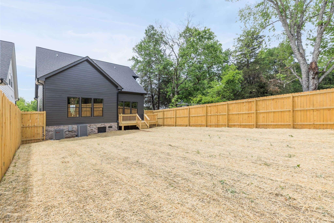
Welcome to 644B W Green Ln, a stunning new construction home scheduled for completion in mid-April. Thoughtfully designed with high-end finishes and exceptional attention to detail, this home offers both luxury and functionality. Step through the impressive iron front door into a breathtaking entryway featuring soaring 25-foot ceilings and a grand staircase that sets the tone for the rest of the home. The open-concept living space seamlessly connects the kitchen and living room, creating the perfect environment for both everyday living and entertaining. The chef’s kitchen is a true centerpiece, complete with a large island, quartz countertops, stainless steel appliances, and a spacious walk-in pantry. The living room is equally impressive, showcasing a Venetian glaze Fireplace. The primary suite offers a private retreat with a 15-foot ceiling accented by White Oak beams. The luxurious primary bathroom features a large walk-in shower, soaking tub, and dual vanities. A versatile second bedroom is conveniently located on the main levelideal for a guest room, home office, or flex space. Upstairs, you’ll find two additional bedrooms, each with walk-in closets and abundant storage, connected by the home’s grand staircase. Enjoy outdoor living with a peaceful deck overlooking a large, fenced backyardperfect for relaxing or entertaining. This home is the first of 10 new builds coming to W Green Ln, marking an exciting new development in the area. The neighboring property at 642 W Green Ln is already under contract, with additional construction planned for this summer. The street is also scheduled for repaving in late summer, further enhancing the neighborhood. Ideally located, this home is just a short walk to local shopping, dining, and miles of scenic walking trailsoffering the perfect blend of convenience and lifestyle. Just 9miles to Downtown Nashville.
Details
| MLS # | 3261084 |
|---|---|
| Listing Type | For Sale |
| Style | House |
| Sub-Type | Resale |
| Status | Active Under Contract |
| Year | 2026 |
| Days On Site | 45 |
| Listing Provided By | Parks Compass | Bryan Street |
Features
| Bed(s) | 4 |
|---|---|
| Bath(s) | 3 Total |
| SQ Feet | 2,250 |
| Garage | 2 |
| Story(s) | 2 |
| Acreage | 0.32 |
Exterior
| Exterior Features | Smart Light(s) |
|---|---|
| Lot Features | Cleared, Level |
Parking
| Parking Features | Garage Door Opener, Garage Faces Front, Concrete, Driveway |
|---|---|
| Garage Yes / No | Yes |
Taxes
| Property | 3500 |
|---|
Area Information
| State | TN |
|---|---|
| County | Davidson County |
| City | Nashville |
| Zip Code | 37207 |
| Area | Davidson County | TN |
| School District | Whites Creek High |
| Elementary School | Alex Green Elementary |
| High School | Whites Creek High |
| Listing VS Median (in 37207) | |
Price: $692,000 low | high Med: $449,148 sqft: 2,250 low | high Med: 1,994 $ / sqft: $308 low | high Med: $226 On site: 45 low | high Med: 61.5 | |
Market Activity 37207
Request a showing
Request a showing
 Listings courtesy of RealTracs MLS as distributed by MLS GRID.
Based on information submitted to the MLS GRID as of August 20, 2026 at 11:17:14 AM PDT All data is obtained from various sources and may not have been verified by broker or MLS GRID. Supplied Open House Information is subject to change without notice. All information should be independently reviewed and verified for accuracy. Properties may or may not be listed by the office/agent presenting the information.
The Digital Millennium Copyright Act of 1998, 17 U.S.C. § 512 (the “DMCA”) provides recourse for copyright owners who believe that material appearing on the Internet infringes their rights under U.S. copyright law. If you believe in good faith that any content or material made available in connection with our website or services infringes your copyright, you (or your agent) may send us a notice requesting that the content or material be removed, or access to it blocked. Notices must be sent in writing by email to DMCAnotice@MLSGrid.com.
“The DMCA requires that your notice of alleged copyright infringement include the following information: (1) description of the copyrighted work that is the subject of claimed infringement; (2) description of the alleged infringing content and information sufficient to permit us to locate the content; (3) contact information for you, including your address, telephone number and email address; (4) a statement by you that you have a good faith belief that the content in the manner complained of is not authorized by the copyright owner, or its agent, or by the operation of any law; (5) a statement by you, signed under penalty of perjury, that the information in the notification is accurate and that you have the authority to enforce the copyrights that are claimed to be infringed; and (6) a physical or electronic signature of the copyright owner or a person authorized to act on the copyright owner’s behalf. Failure to include all of the above information may result in the delay of the processing of your complaint.
Contact
Learn More About This Property

| State | TN |
|---|---|
| County | Davidson County |
| City | Nashville |
| Zip Code | 37207 |
| Area | Davidson County | TN |
| School District | Whites Creek High |
| Elementary School | Alex Green Elementary |
| High School | Whites Creek High |
| Listing VS Median (in 37207) | |
Price: $692,000 low | high Med: $449,148 sqft: 2,250 low | high Med: 1,994 $ / sqft: $308 low | high Med: $226 On site: 45 low | high Med: 61.5 | |