 Price Reduced Listing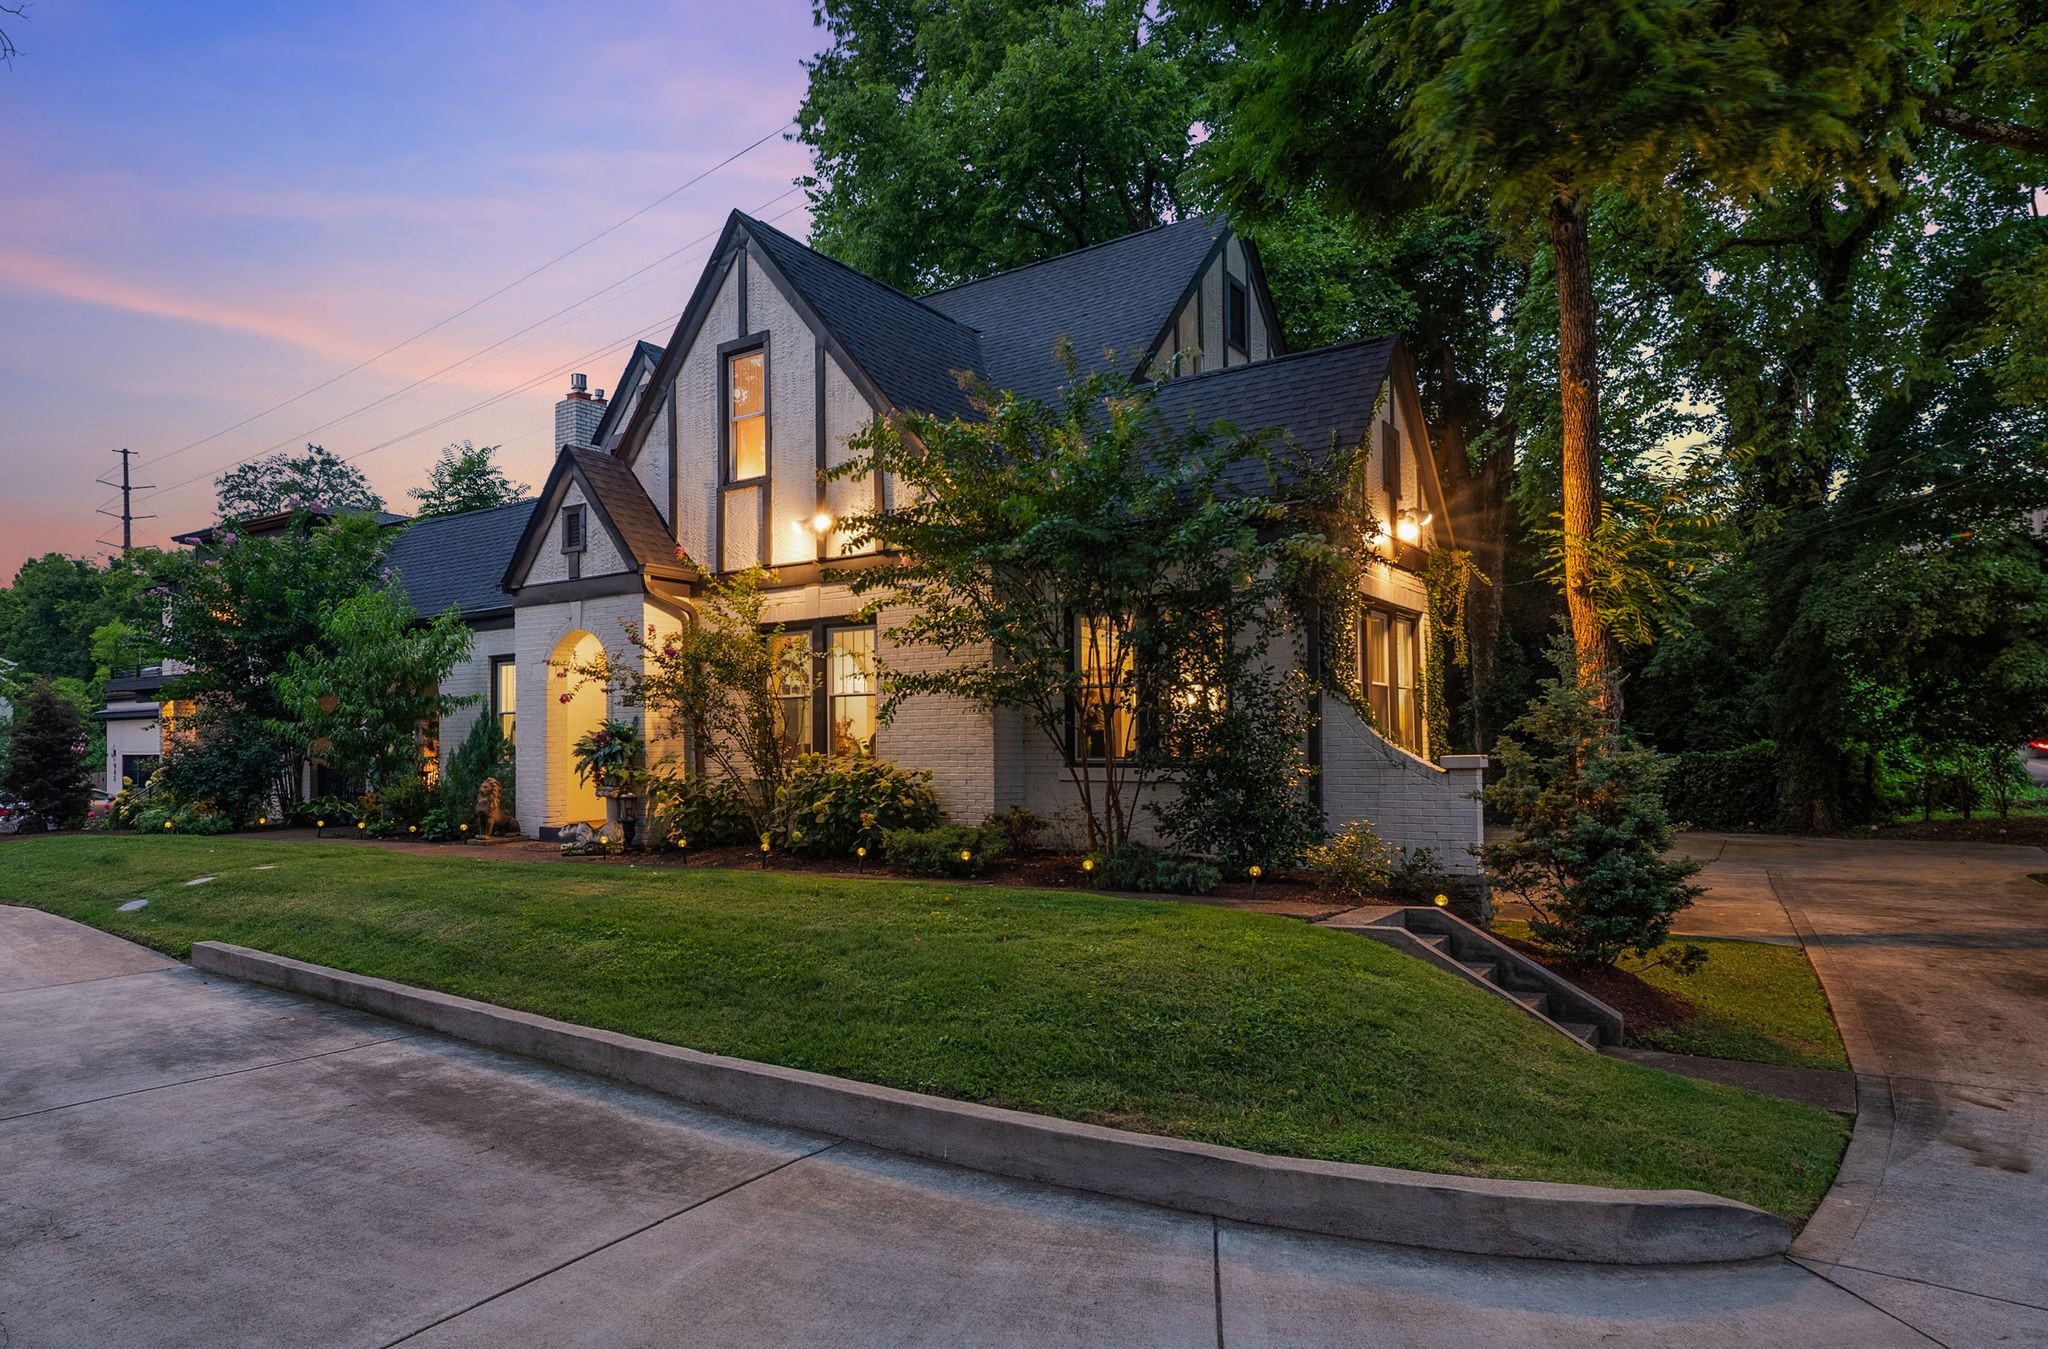

Description
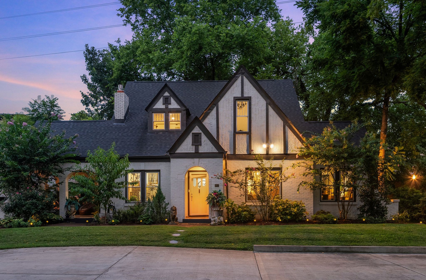
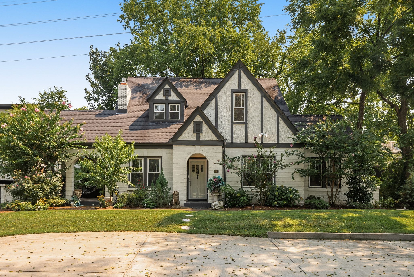
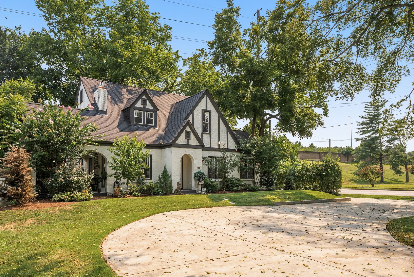
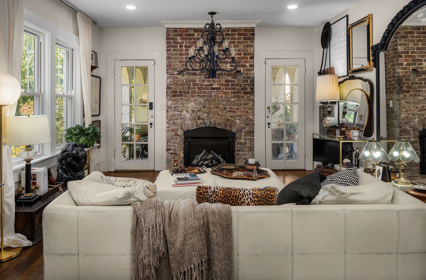
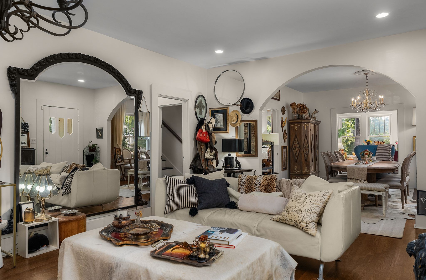
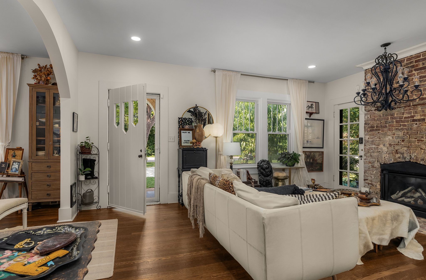
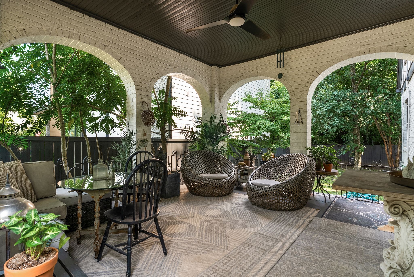
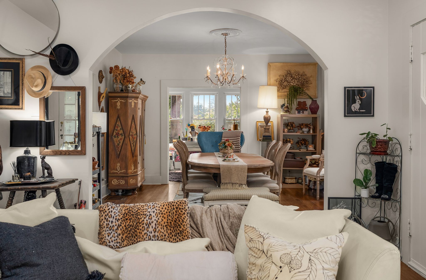
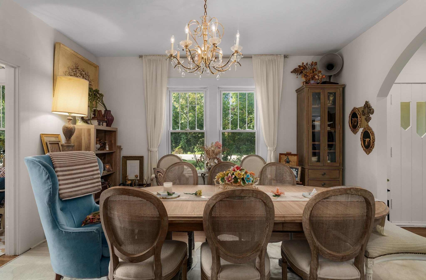
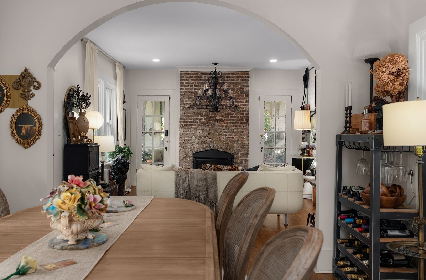
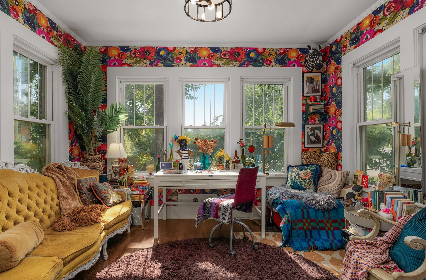
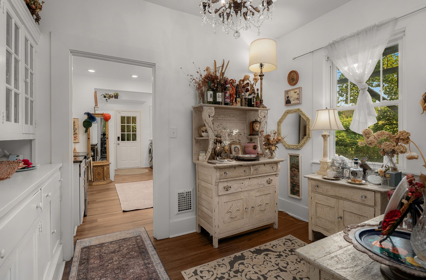
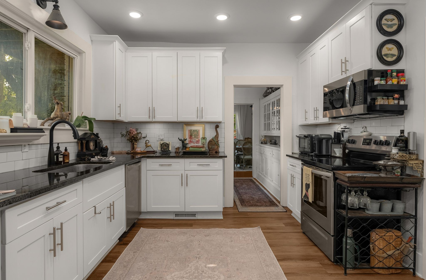
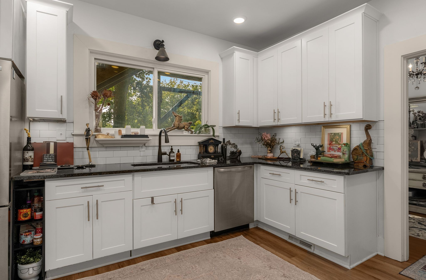
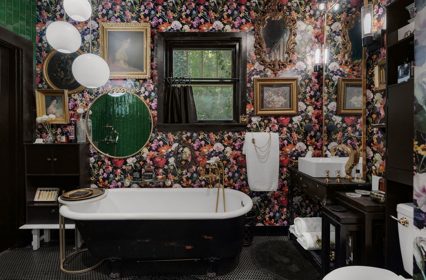
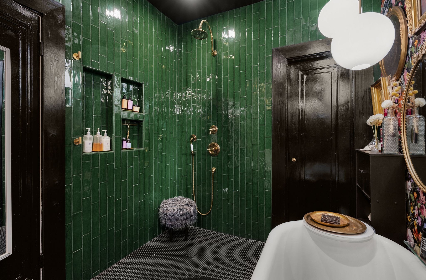
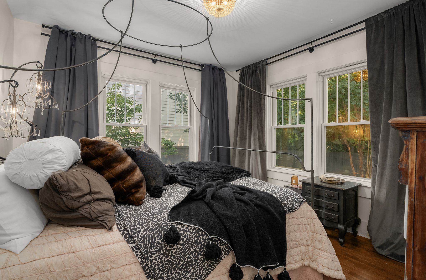
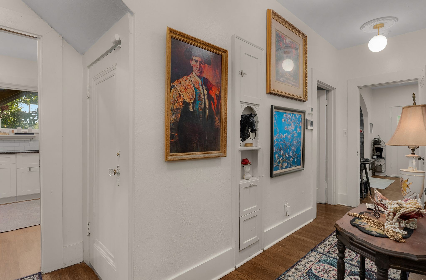
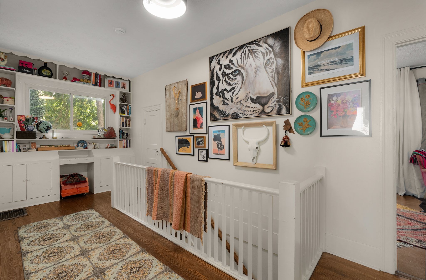
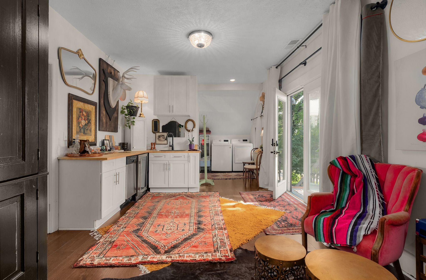
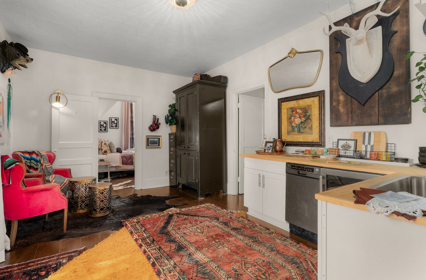
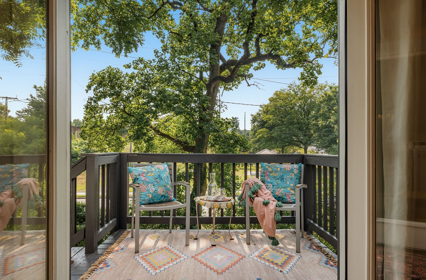
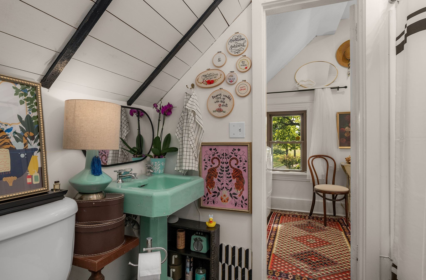
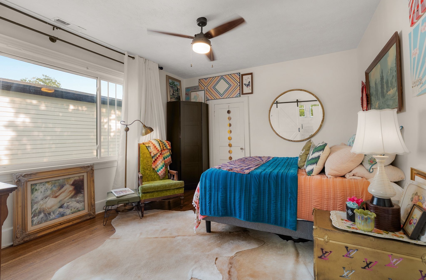
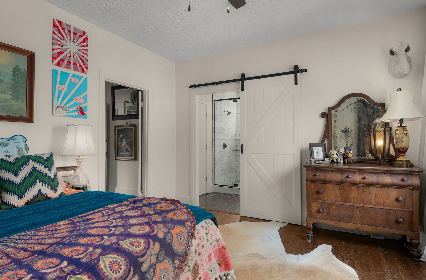
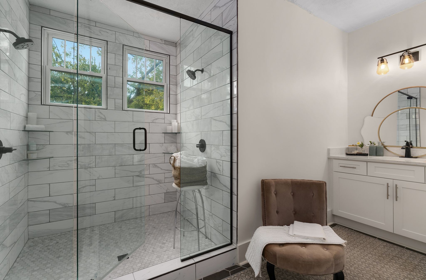
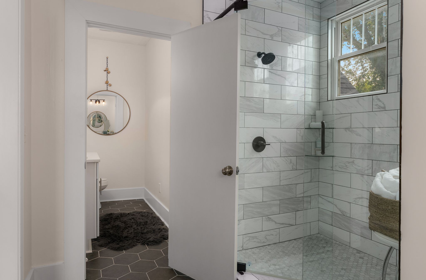
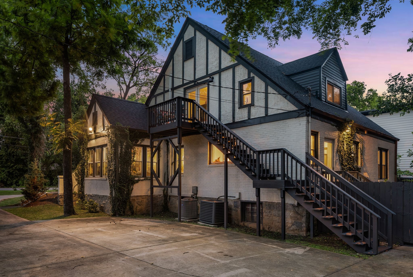
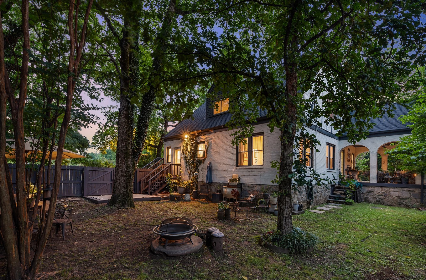
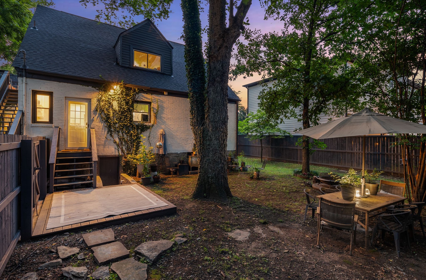
Stepping through the threshold of this 1928 brick and stone Tudor is like falling headlong into the pages of a classic romance. While the neighborhood pulses with the modern energy of 12 South, this home remains a soulful sanctuary, untouched by the clinical coldness of new construction. It is a place of whispered secrets and soaring inspiration, once owned by an award-winning author who surely drew magic from these very walls. Every room is a love letter to craftsmanship, flooded with an ethereal natural light that dances across original hardwood floors. The heart of the home, a grand living space anchored by a rugged exposed brick fireplace, invites you to linger long after the sun sets. Rarely do you find a home that offers this level of versatility, featuring three full primary suites that adapt perfectly to your specific lifestyle needs. Outside, the charm continues on a side porch made for slow mornings and quiet reflection, overlooking a lush corner lot with a direct view of the park. The story evolves as you discover the home's hidden versatility. An exterior stairwell leads to a private upstairs suite-a self-contained world featuring its own living area, laundry, bedroom, and bath. Whether you envision a writer's retreat or a lucrative short-term rental, the income potential is as captivating as the architecture. Complete with a fenced-in backyard that feels like a secret garden, this is more than a house; it is a storybook life waiting for its next protagonist. If you are searching for a home with a heartbeat, a history, and a touch of the divine, your search ends here. *****To help make your move even more affordable, the seller is offering a credit to buy down your mortgage interest rate, which directly lowers your monthly payment for the first few years. It's a fantastic way to get into the home you love now while keeping your budget comfortable and your costs down."
Details
| MLS # | 3505822 |
|---|---|
| Listing Type | For Sale |
| Style | House |
| Sub-Type | Resale |
| Status | Active |
| Year | 1928 |
| Days On Site | 57 |
| Listing Provided By | Compass Tennessee, LLC | Jaylon Patton |
Features
| Bed(s) | 4 |
|---|---|
| Bath(s) | 3 Total |
| SQ Feet | 3,150 |
| Basement | Y |
| Story(s) | 2 |
| Acreage | 0.03 |
Exterior
| Exterior Features | Balcony |
|---|
Parking
| Parking Features | Circular Driveway, Concrete |
|---|---|
| Garage Yes / No | No |
Taxes
| Property | 8488 |
|---|
Area Information
| State | TN |
|---|---|
| County | Davidson County |
| City | Nashville |
| Zip Code | 37204 |
| Area | Davidson County | TN |
| Community Name | Homes At 945 & 947 Gale Lane |
| School District | Hillsboro Comp High School |
| Elementary School | Waverly-Belmont Elementary Schoo |
| High School | Hillsboro Comp High School |
| Listing VS Median (in Homes At 945 & 947 Gale Lane) | |
Price: $1,425,000 low | high Med: $1,425,000 sqft: 3,150 low | high Med: 3,150 $ / sqft: $452 low | high Med: $452 On site: 57 low | high Med: 57 | |
Market Activity 37204
Request a showing
Request a showing
 Listings courtesy of RealTracs MLS as distributed by MLS GRID.
Based on information submitted to the MLS GRID as of October 6, 2026 at 5:34:46 AM PDT All data is obtained from various sources and may not have been verified by broker or MLS GRID. Supplied Open House Information is subject to change without notice. All information should be independently reviewed and verified for accuracy. Properties may or may not be listed by the office/agent presenting the information.
The Digital Millennium Copyright Act of 1998, 17 U.S.C. § 512 (the “DMCA”) provides recourse for copyright owners who believe that material appearing on the Internet infringes their rights under U.S. copyright law. If you believe in good faith that any content or material made available in connection with our website or services infringes your copyright, you (or your agent) may send us a notice requesting that the content or material be removed, or access to it blocked. Notices must be sent in writing by email to DMCAnotice@MLSGrid.com.
“The DMCA requires that your notice of alleged copyright infringement include the following information: (1) description of the copyrighted work that is the subject of claimed infringement; (2) description of the alleged infringing content and information sufficient to permit us to locate the content; (3) contact information for you, including your address, telephone number and email address; (4) a statement by you that you have a good faith belief that the content in the manner complained of is not authorized by the copyright owner, or its agent, or by the operation of any law; (5) a statement by you, signed under penalty of perjury, that the information in the notification is accurate and that you have the authority to enforce the copyrights that are claimed to be infringed; and (6) a physical or electronic signature of the copyright owner or a person authorized to act on the copyright owner’s behalf. Failure to include all of the above information may result in the delay of the processing of your complaint.
Contact
Learn More About This Property

| State | TN |
|---|---|
| County | Davidson County |
| City | Nashville |
| Zip Code | 37204 |
| Area | Davidson County | TN |
| Community Name | Homes At 945 & 947 Gale Lane |
| School District | Hillsboro Comp High School |
| Elementary School | Waverly-Belmont Elementary Schoo |
| High School | Hillsboro Comp High School |
| Listing VS Median (in Homes At 945 & 947 Gale Lane) | |
Price: $1,425,000 low | high Med: $1,425,000 sqft: 3,150 low | high Med: 3,150 $ / sqft: $452 low | high Med: $452 On site: 57 low | high Med: 57 | |
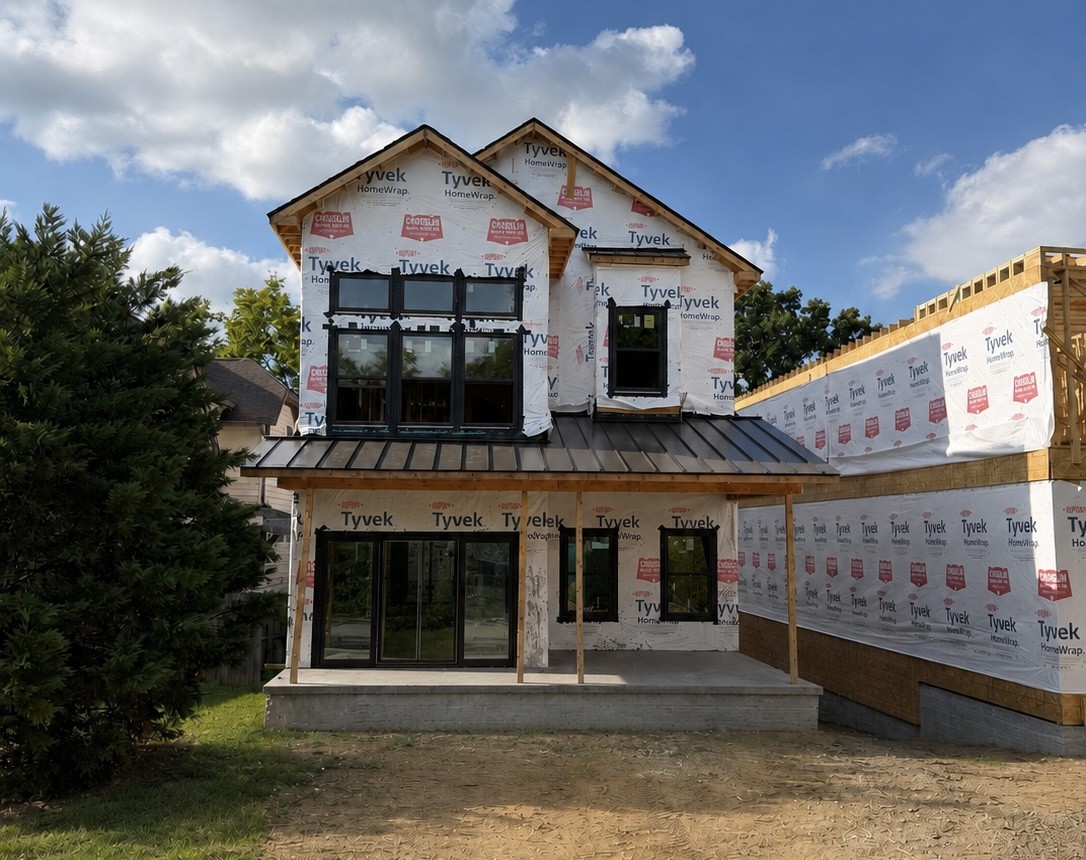 | $1,490,000946b Battlefield DrNashville, TN 37204 |